We use cookies to optimize our website for you and to be able to continuously improve it. By continuing to browse the site you are agreeing to our use of cookies.
Disagree
Fabricante:
- ATOS (1)
- BLM (1)
- BROWN+SHARPE (1)
- CARL MAHR (1)
- CONTURA (1)
- Dea (2)
- DIVERSE (1)
- FARO (1)
- FRT (1)
- GOM (1)
- GRANIT (1)
- HELIOPAN (1)
- HEXAGON (4)
- HILGER (1)
- IBENDORF (1)
- KALTENBACH (1)
- KARL FRANK (1)
- KEYENCE (5)
- KLINGELNBERG-OERLIKON (1)
- METRIS-NIKON (1)
- MITUTOYO (3)
- MORA (1)
- OERLIKON-KLINGELNBERG (1)
- PELI (1)
- PHILIP HAFNER (1)
- RENAULT AUTOMATION (1)
- ROYAL (1)
- SIP (1)
- SOMET (1)
- STIEFELMAYER (1)
- Tesa (4)
- TESA BROWN+SHARPE (1)
- TRIMOS (1)
- TSCHORN (1)
- WALTER MASCHINENBAU (1)
- Wenzel (4)
- WERTH (1)
- ZEISS (9)
- ZOLLER (1)
Fabricante:
- ATOS (1)
- BLM (1)
- BROWN+SHARPE (1)
- CARL MAHR (1)
- CONTURA (1)
- Dea (2)
- DIVERSE (1)
- FARO (1)
- FRT (1)
- GOM (1)
- GRANIT (1)
- HELIOPAN (1)
- HEXAGON (4)
- HILGER (1)
- IBENDORF (1)
- KALTENBACH (1)
- KARL FRANK (1)
- KEYENCE (5)
- KLINGELNBERG-OERLIKON (1)
- METRIS-NIKON (1)
- MITUTOYO (3)
- MORA (1)
- OERLIKON-KLINGELNBERG (1)
- PELI (1)
- PHILIP HAFNER (1)
- RENAULT AUTOMATION (1)
- ROYAL (1)
- SIP (1)
- SOMET (1)
- STIEFELMAYER (1)
- Tesa (4)
- TESA BROWN+SHARPE (1)
- TRIMOS (1)
- TSCHORN (1)
- WALTER MASCHINENBAU (1)
- Wenzel (4)
- WERTH (1)
- ZEISS (9)
- ZOLLER (1)
La indicación de distancia no es posible porque no se pudo determinar su ubicación. El requisito previo es que su navegador permita las cookies y la determinación de la ubicación.
distribuidor
autorizado
autorizado

distribuidor
autorizado
autorizado
distribuidor
autorizado
autorizado
distribuidor
autorizado
autorizado
distribuidor
autorizado
autorizado
distribuidor
autorizado
autorizado
distribuidor
autorizado
autorizado
distribuidor
autorizado
autorizado
distribuidor
autorizado
autorizado
distribuidor
autorizado
autorizado
distribuidor
autorizado
autorizado
distribuidor
autorizado
autorizado
distribuidor
autorizado
autorizado
distribuidor
autorizado
autorizado
distribuidor
autorizado
autorizado
distribuidor
autorizado
autorizado
distribuidor
autorizado
autorizado
distribuidor
autorizado
autorizado
distribuidor
autorizado
autorizado
distribuidor
autorizado
autorizado
distribuidor
autorizado
autorizado
distribuidor
autorizado
autorizado
distribuidor
autorizado
autorizado
distribuidor
autorizado
autorizado
distribuidor
autorizado
autorizado
distribuidor
autorizado
autorizado
distribuidor
autorizado
autorizado

Precio:  29 € añadir a lista de favoritos
29 € añadir a lista de favoritos
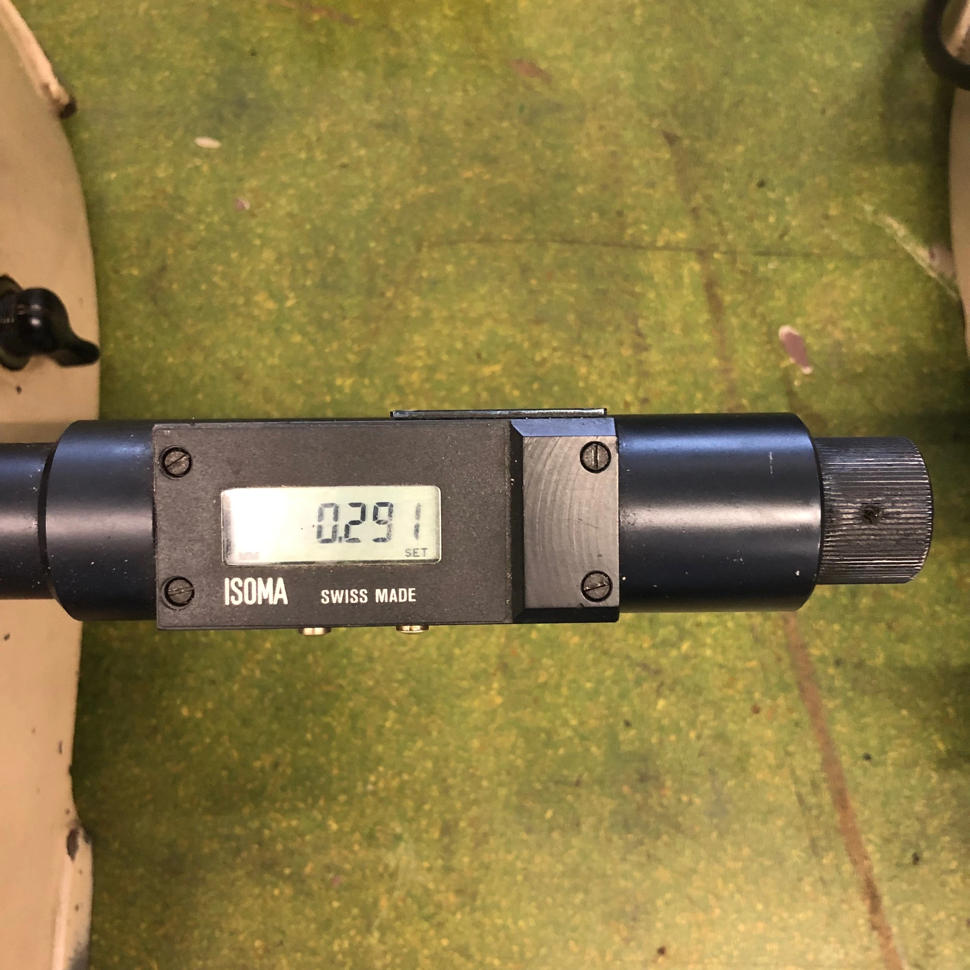
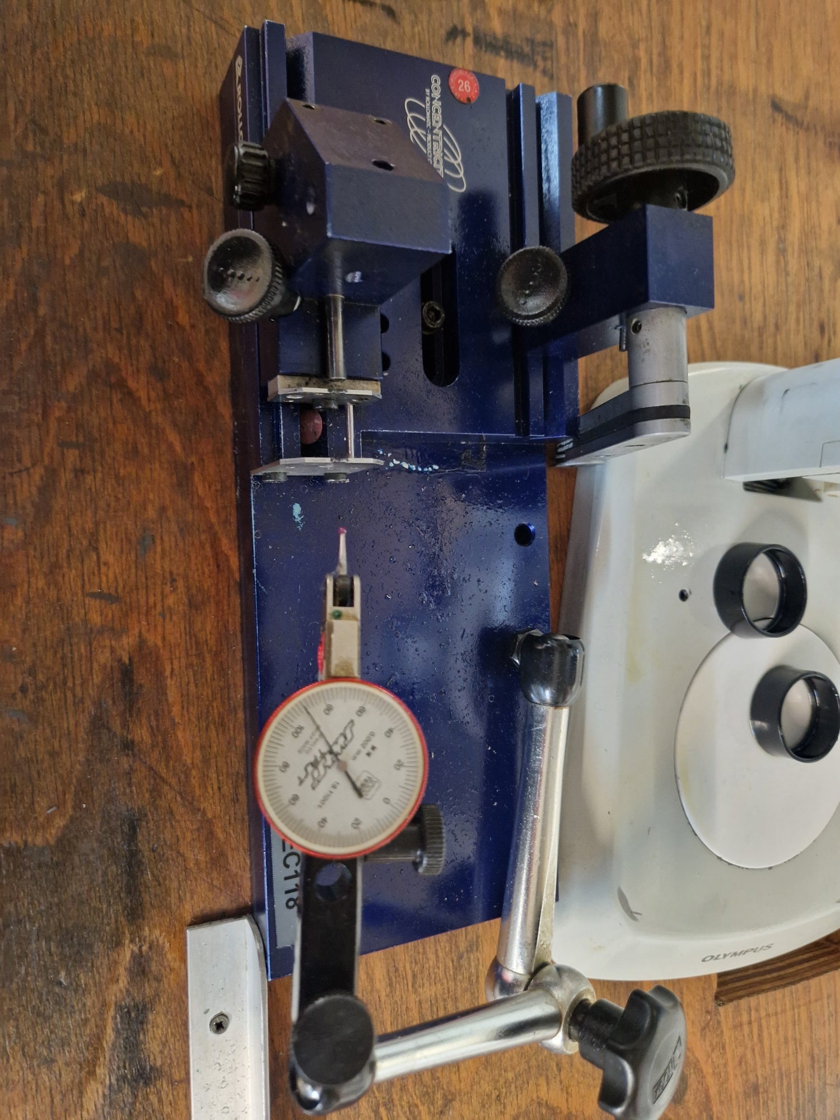
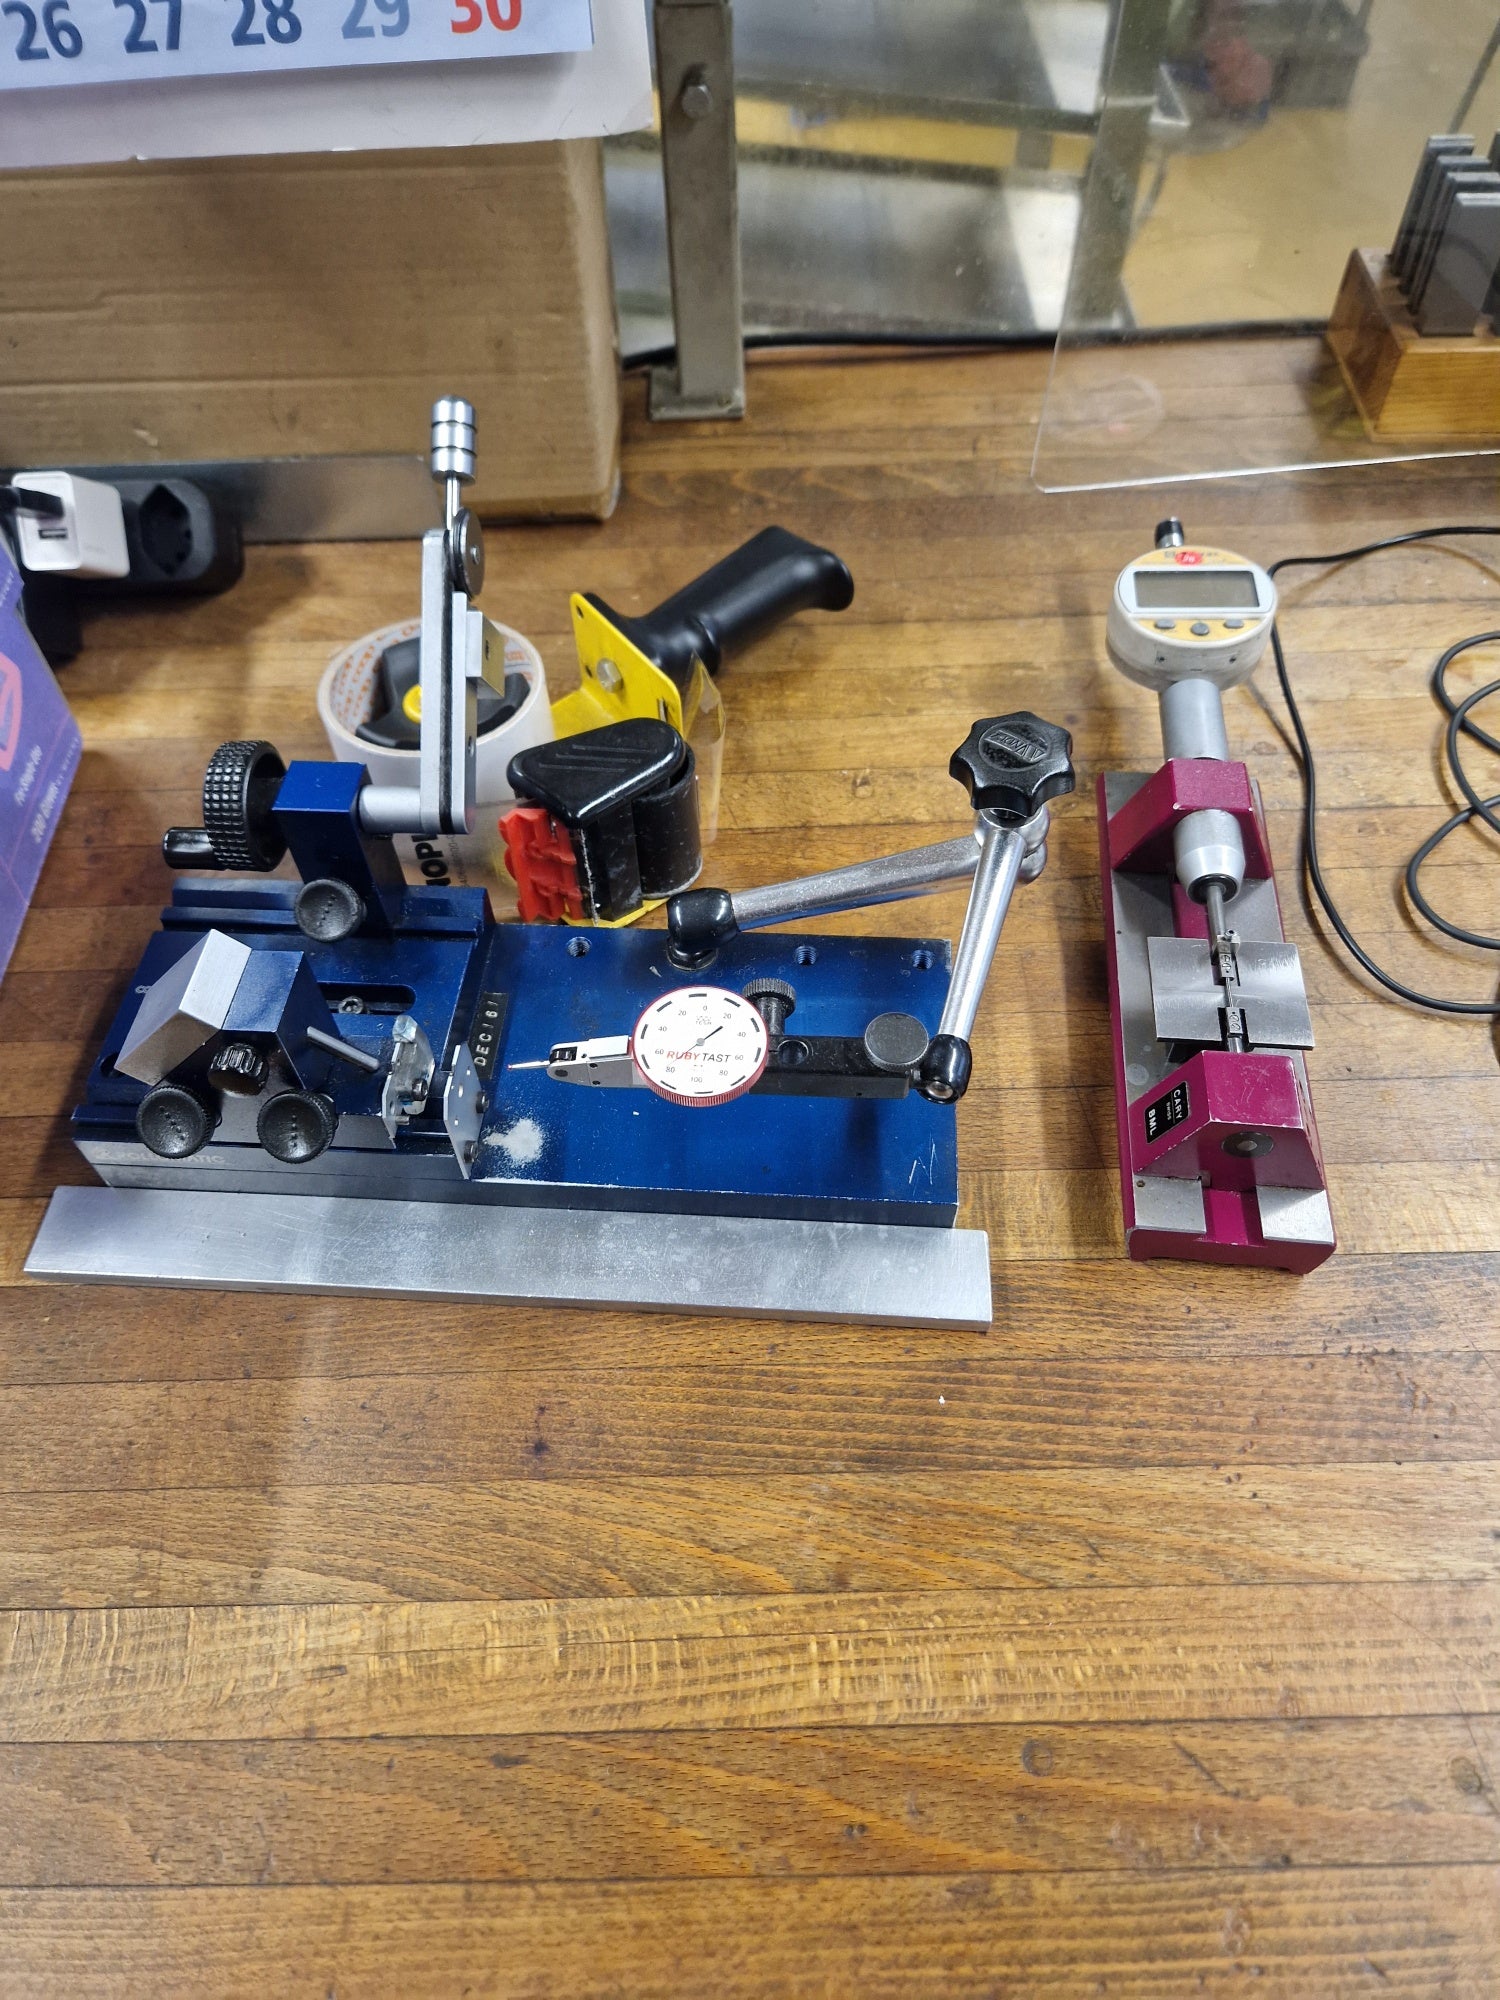

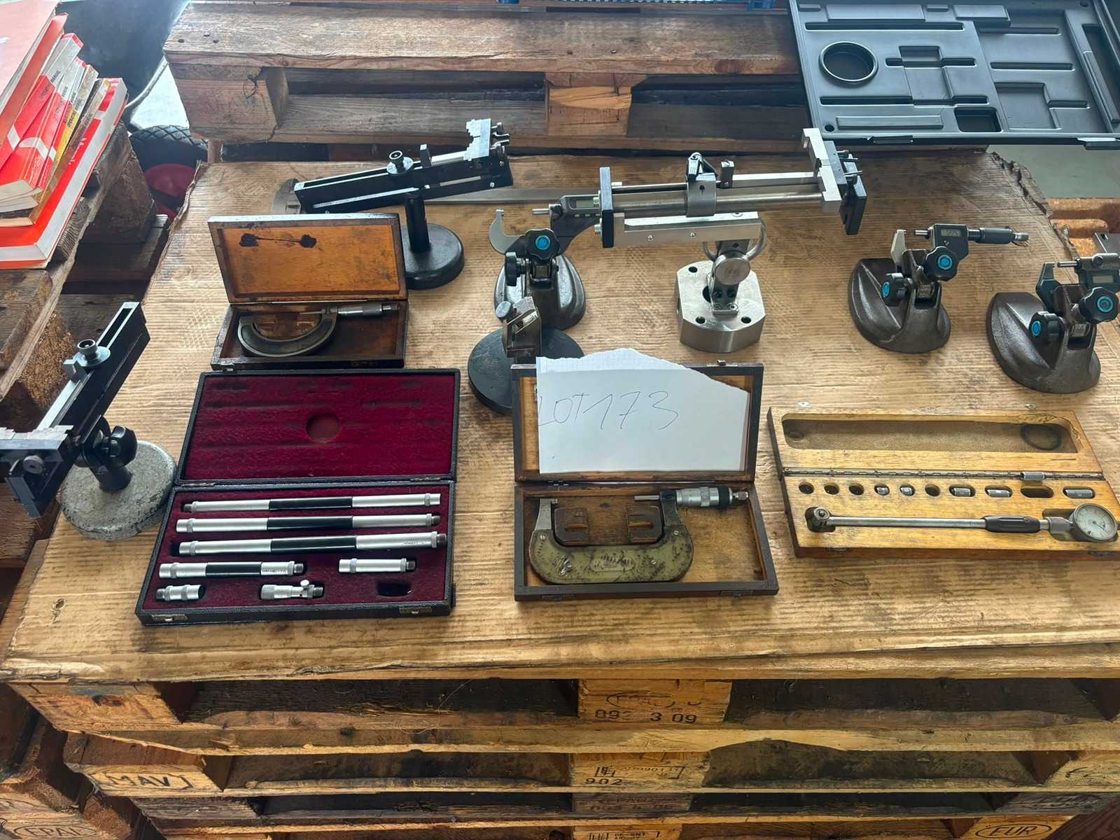
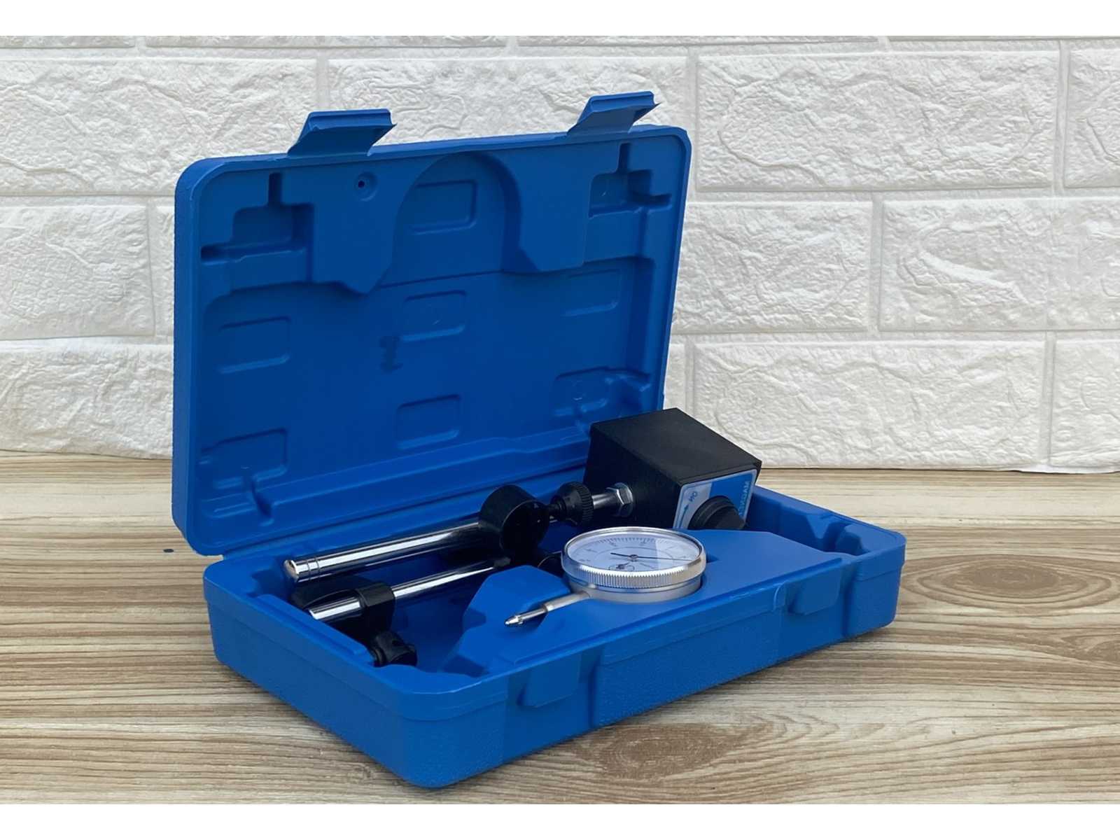
Calibre de esfera de precisión 0-10 mm con precisión de 0,01 mm, con base magnética completa. Este conjunto está diseñado para un control extremadamente preciso de las formas geométricas de varios componentes y para asegurar su correcta posición dentro de otros componentes. Auction-ID: A7-49495-253
distribuidor
autorizado
autorizado
distribuidor
autorizado
autorizado
distribuidor
autorizado
autorizado
distribuidor
autorizado
autorizado
distribuidor
autorizado
autorizado
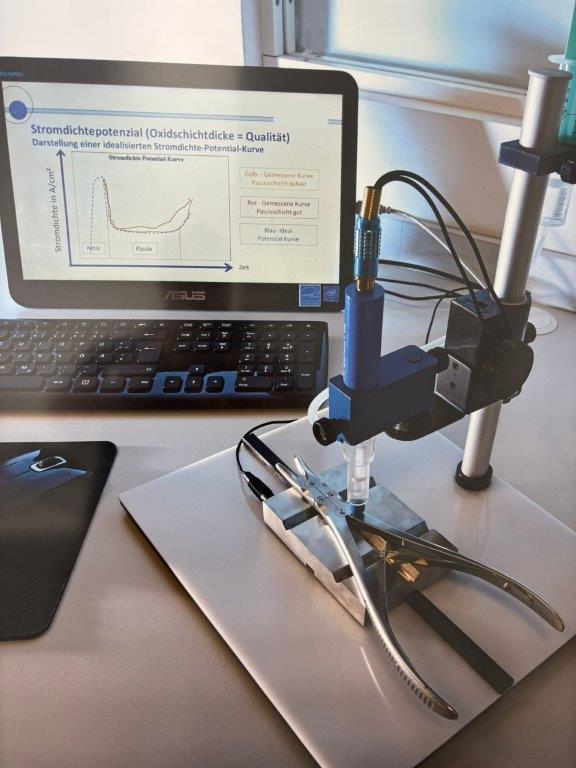
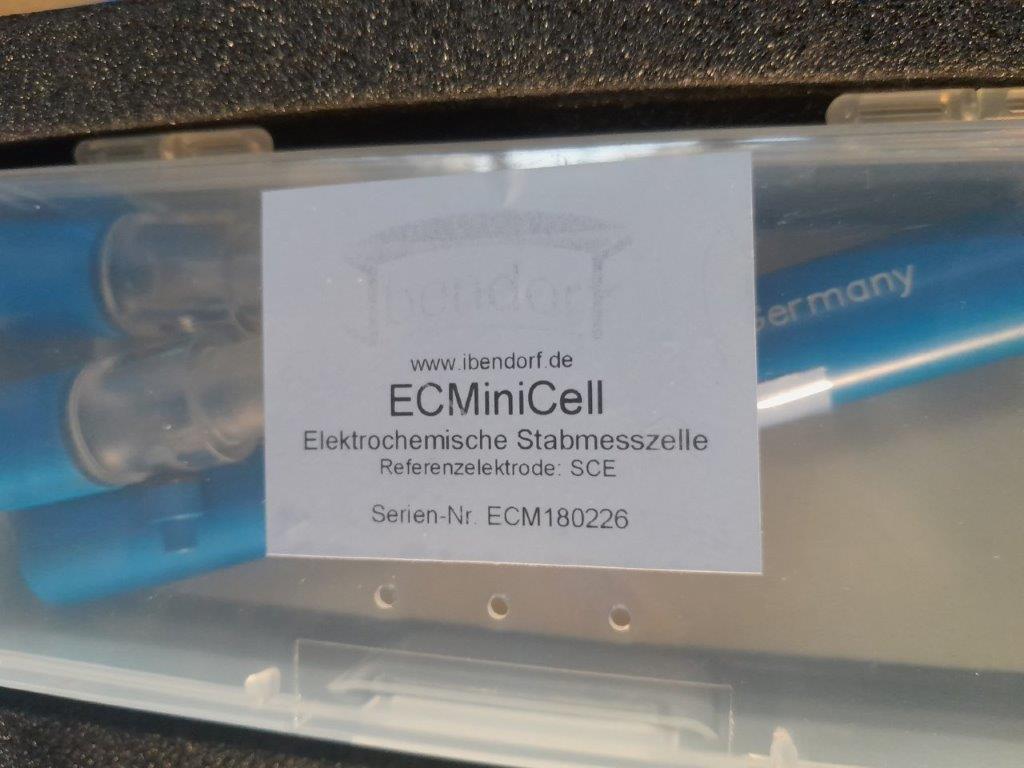
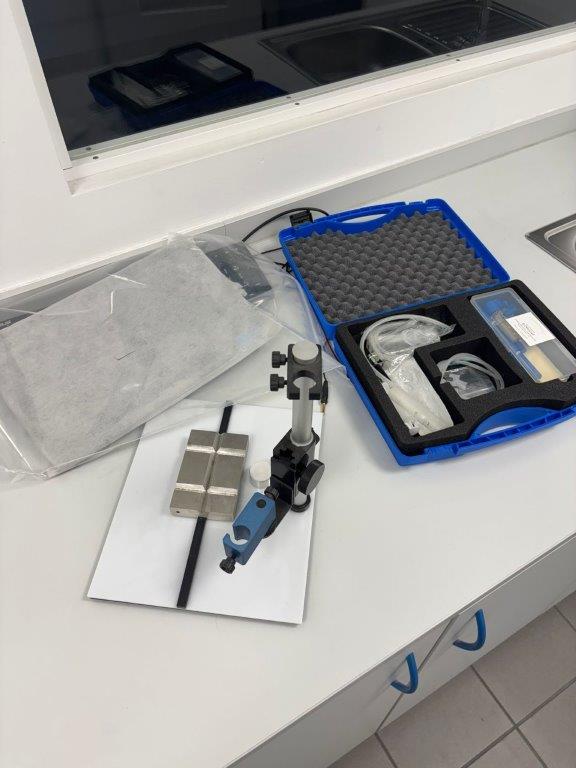
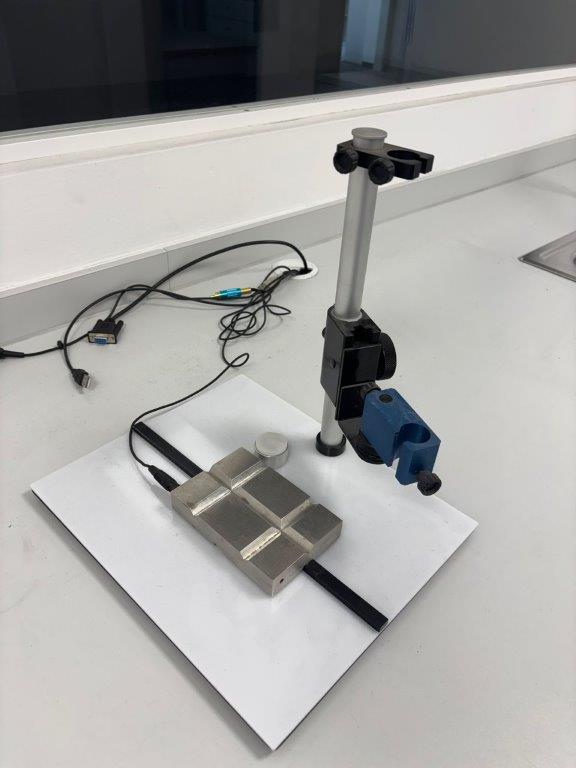
dimension of workpiece: - mmvoltage: - Vaccessories and equipment:: ASUS All-in-One PC total power requirement: - kWweight of the machine ca.: - tdimensions of the machine ca.: - mhttp://www.ibendorf.de/ecmc.htmlThe data for this ad was created with ModulMWS - the software solution of LogoTech oHG.
distribuidor
autorizado
autorizado
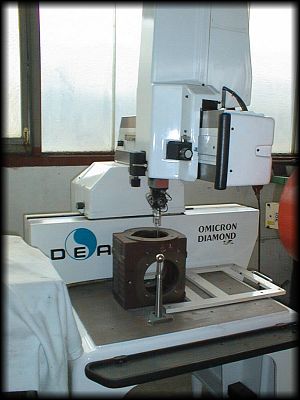
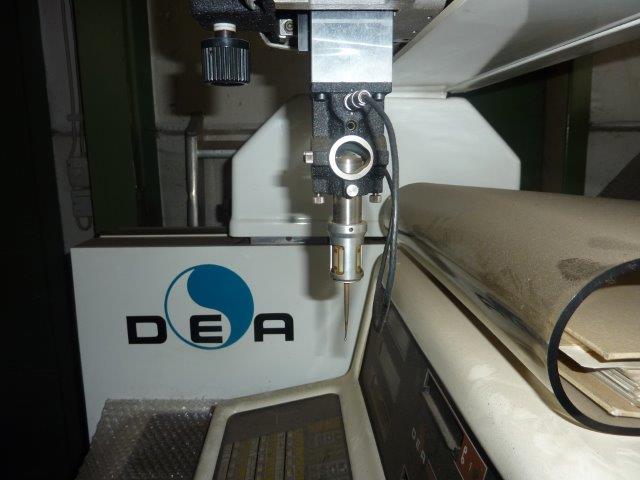
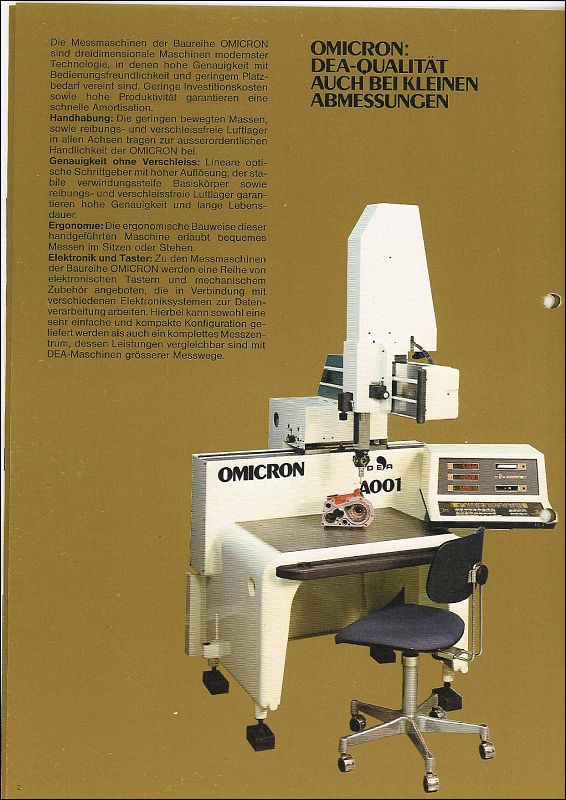
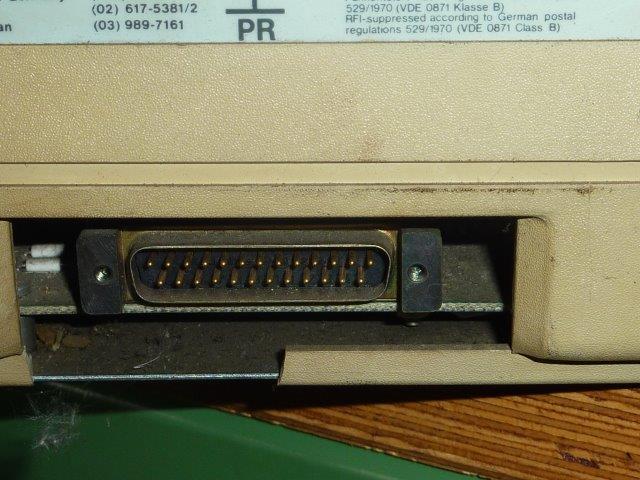
Ubicación: 
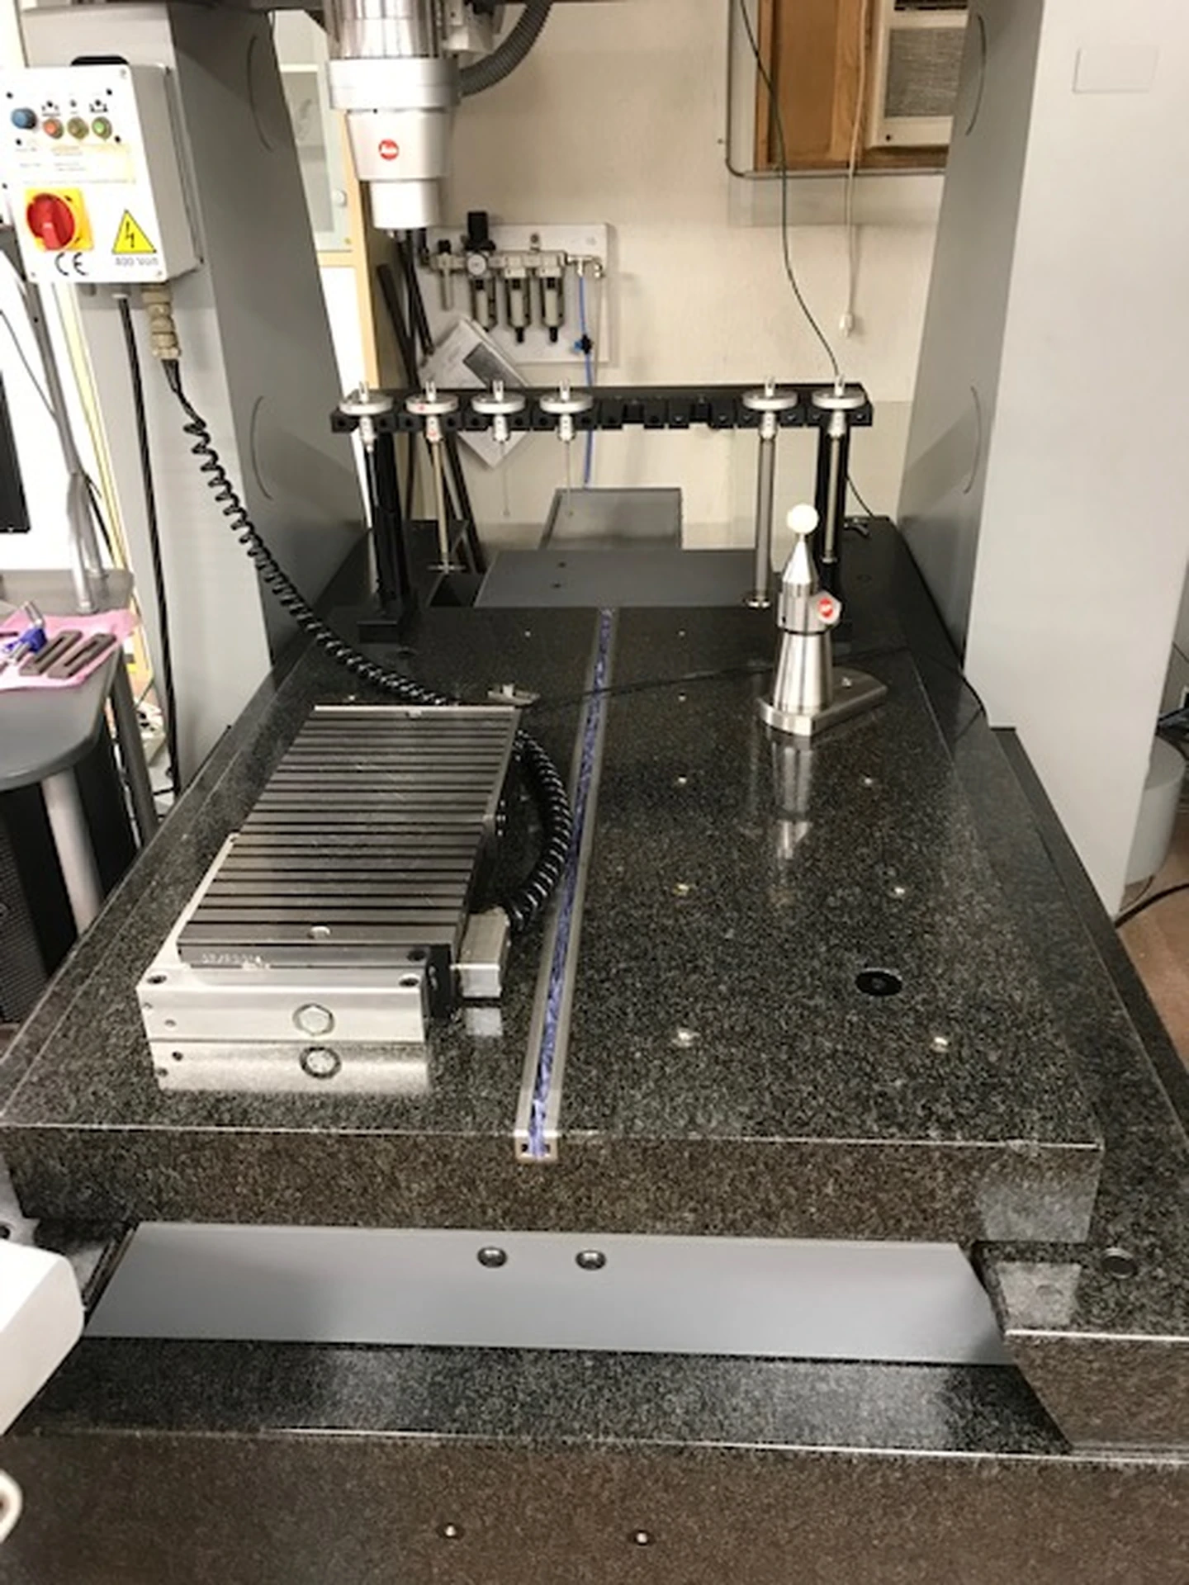
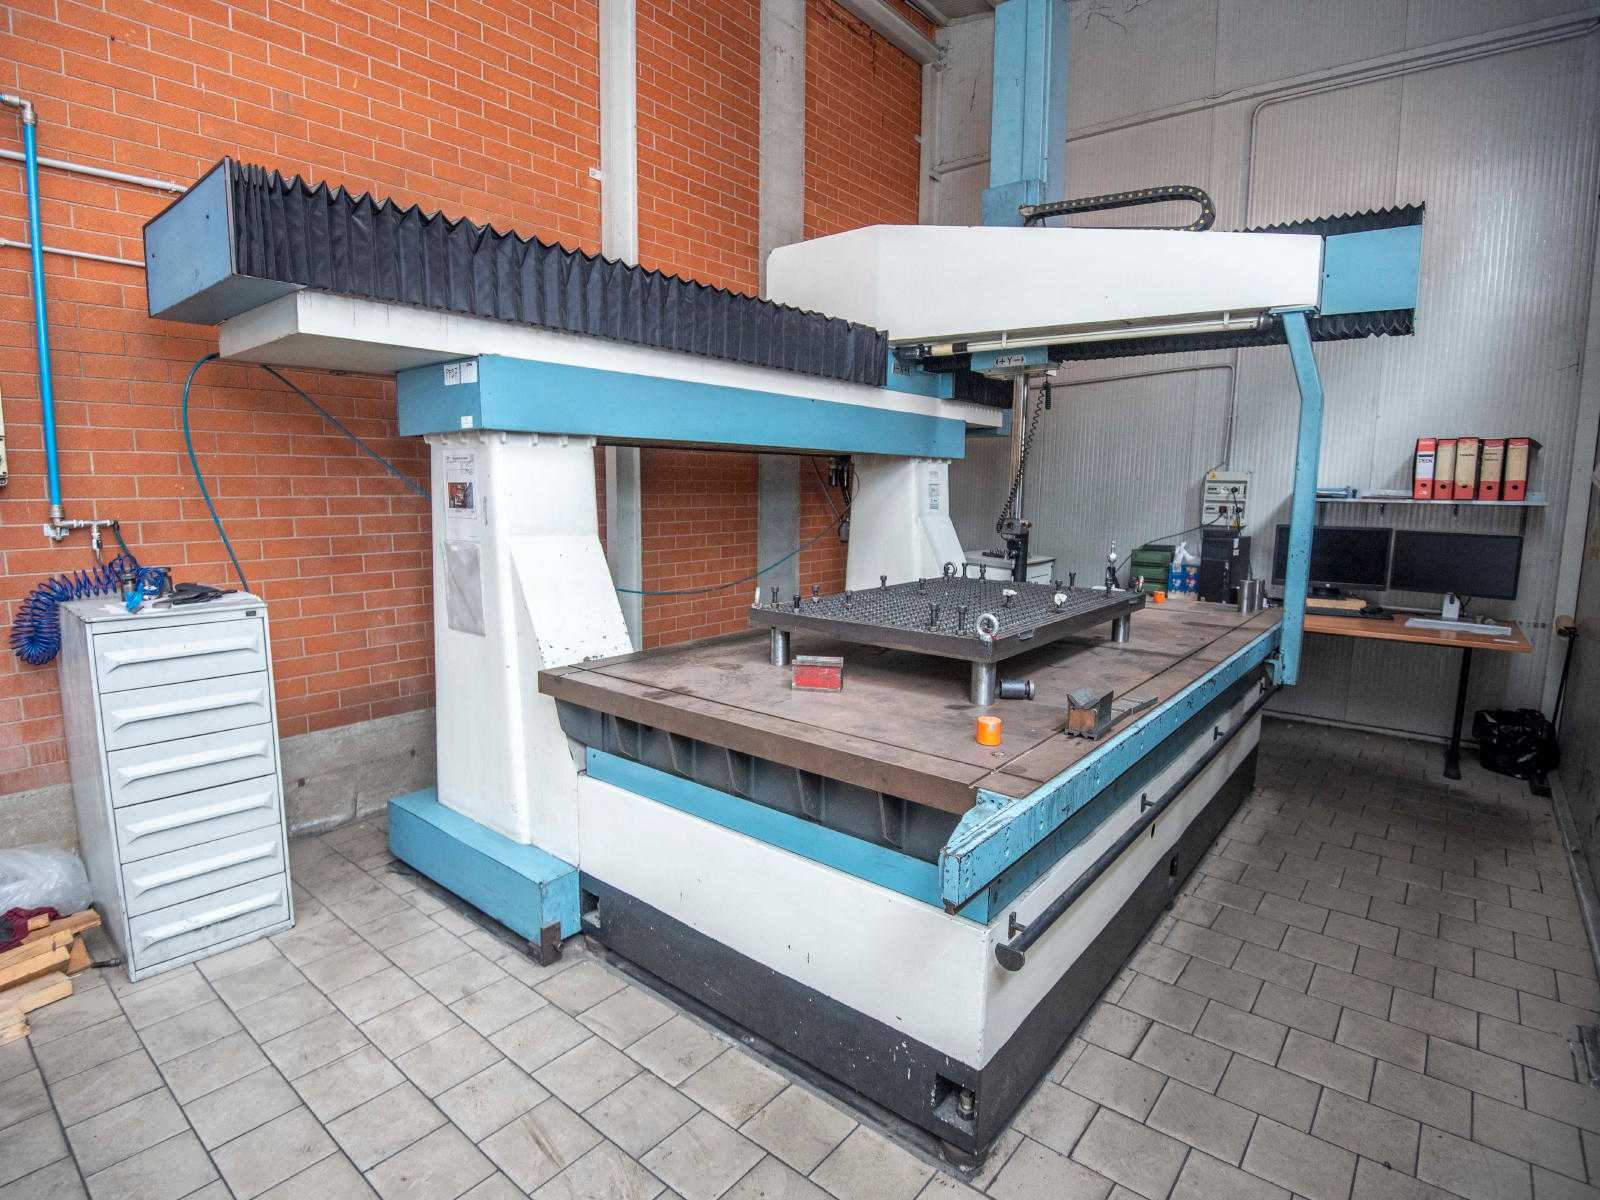
x-travel: 665 mmy-travel: 465 mmz-travel: 350 mmweight of the machine ca.: 0,65 tdimensions of the machine ca.: 1,11,12,2 mNo. 02983D measuring machine DEA OMICRON A 001Working area: 665 x 465 x 350TROLL - microprocessor systemL x W x H 1100 x 1100 x 2200 mmWeight approx. 620 kgThe data for this ad was created with ModulMWS - the software solution of LogoTech oHG.
distribuidor
autorizado
autorizado
distribuidor
autorizado
autorizado
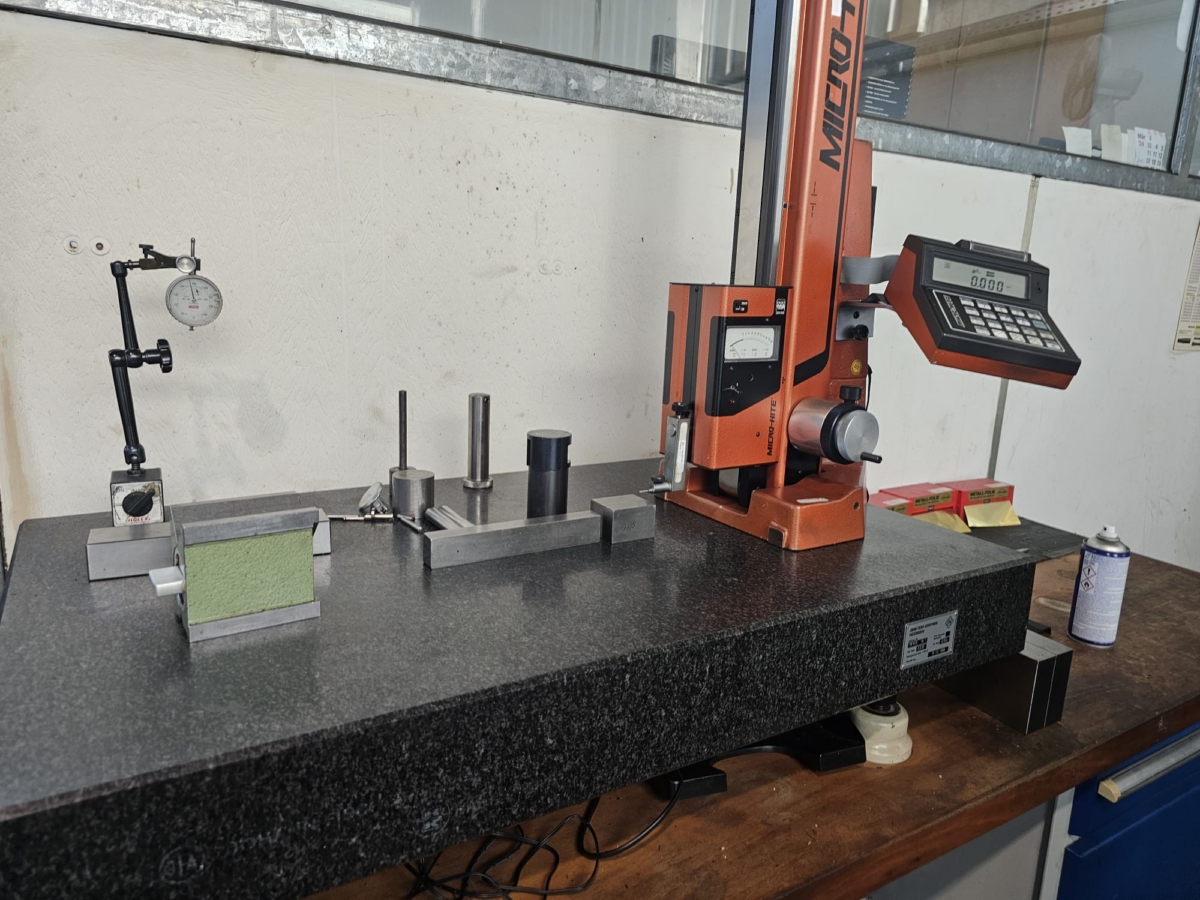
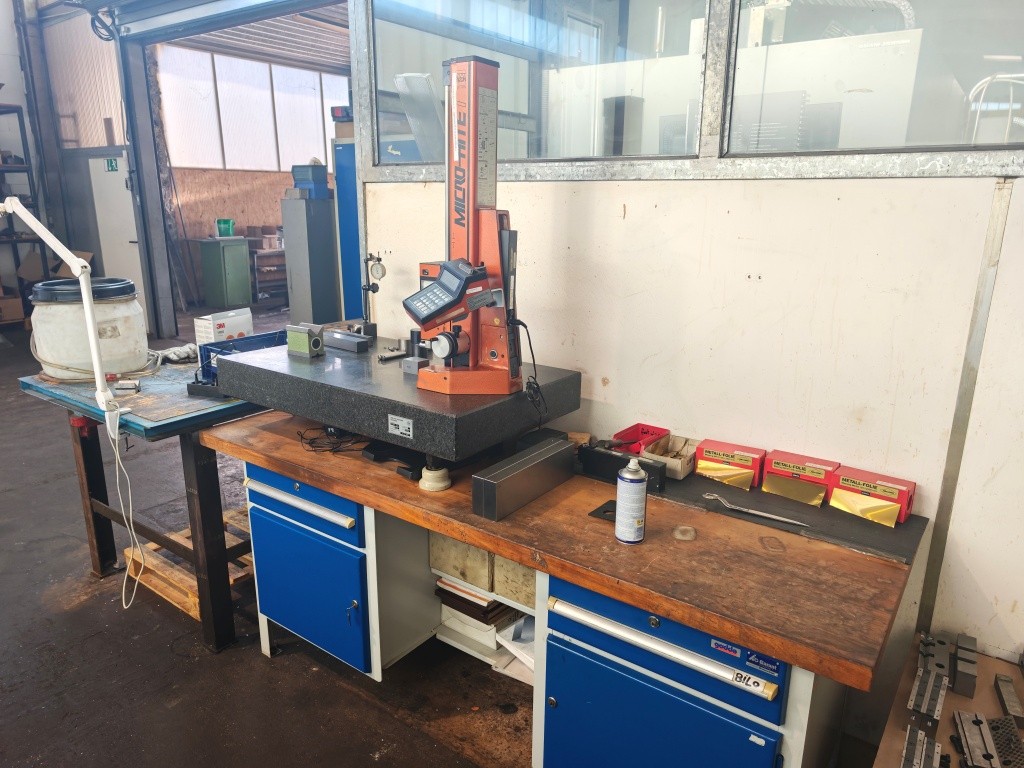
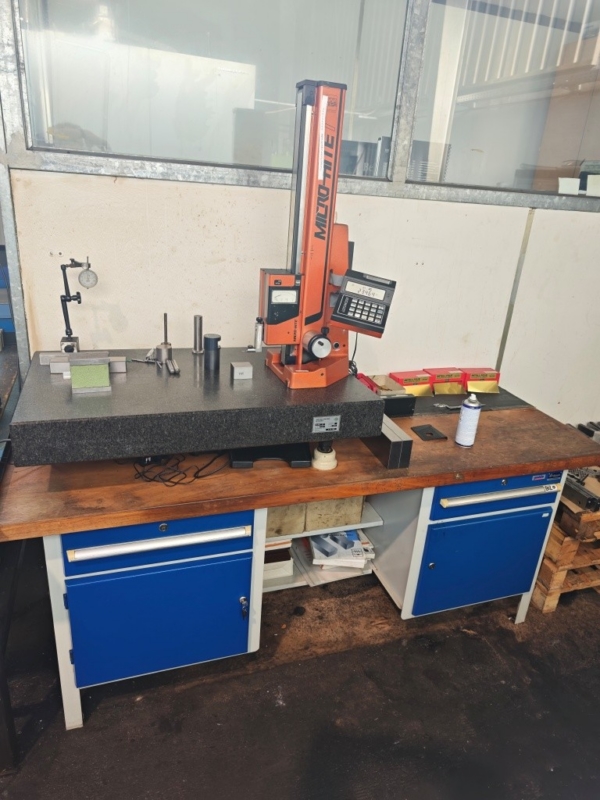
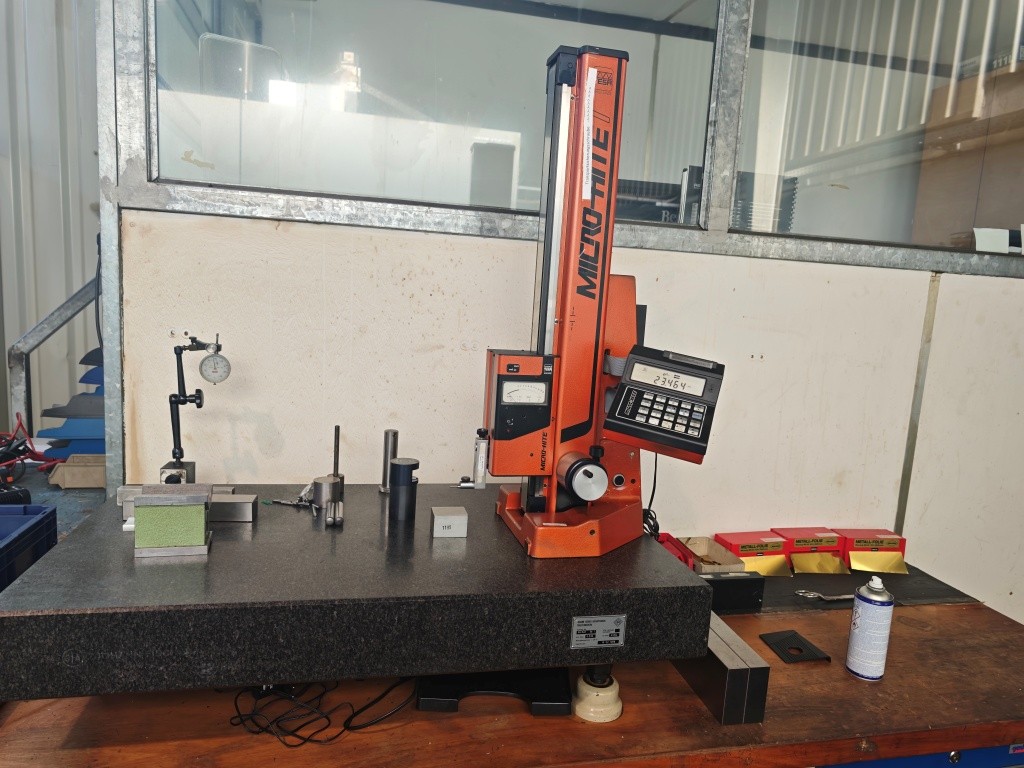
height adjustment: . mmtotal power requirement: . kWweight of the machine ca.: . tdimensions of the machine ca.: . mThe tech. Data are manufacturer or operator information and therefore non-binding. We reserve the right to prior sale, Our terms and conditions of saleapply exclusively.About us More than 400 of our own machines in stockOver 15,000 m² of storage space, 70 t crane capacity More than 10,000 items and accessories for your workshop If you are interested in selling machines, production lines, or your business, please contact us. You can find further offers on our website. Tours arepossible by appointment. We look forward to your visit.Your Markus Hirsch TeamThe data for this ad was created with ModulMWS - the software solution of LogoTech oHG.
distribuidor
autorizado
autorizado
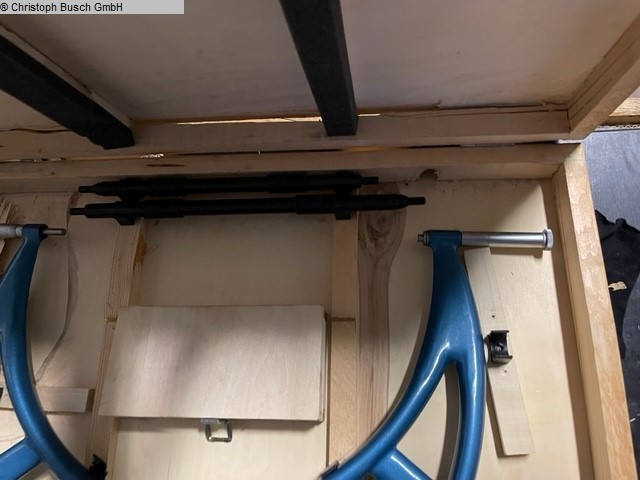
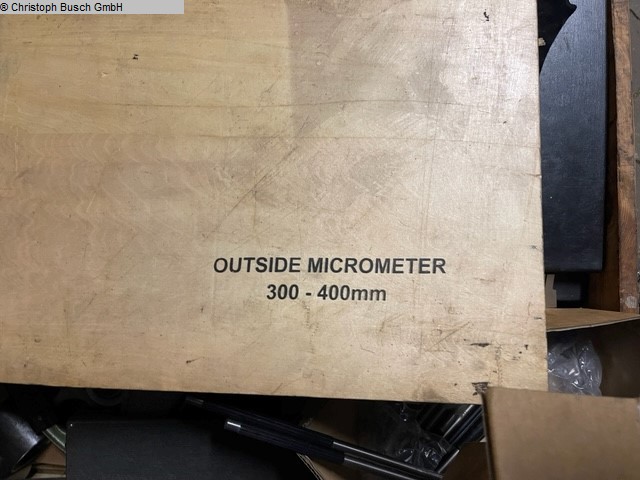
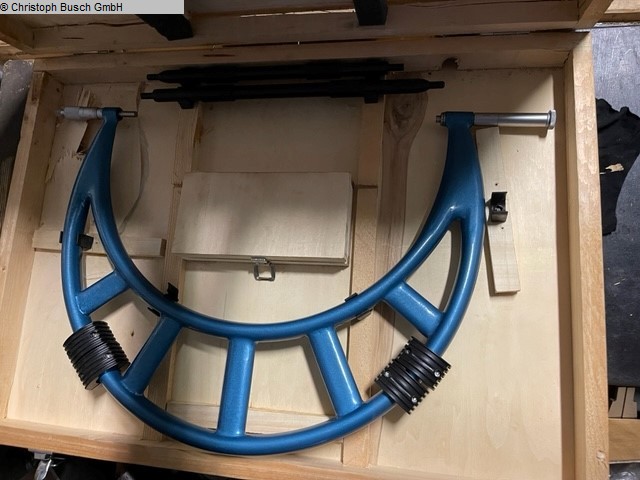
measurement range: 300 - 400 mmdimension of workpiece: 300 - 400 mmcondition: gut Please note:The machine is dismantled and ready for loading. It is not possible to show it under power or make a video.Our offer includes already the best pictures. So we don’t have and won’t send additional pictures.The data for this ad was created with ModulMWS - the software solution of LogoTech oHG.
distribuidor
autorizado
autorizado
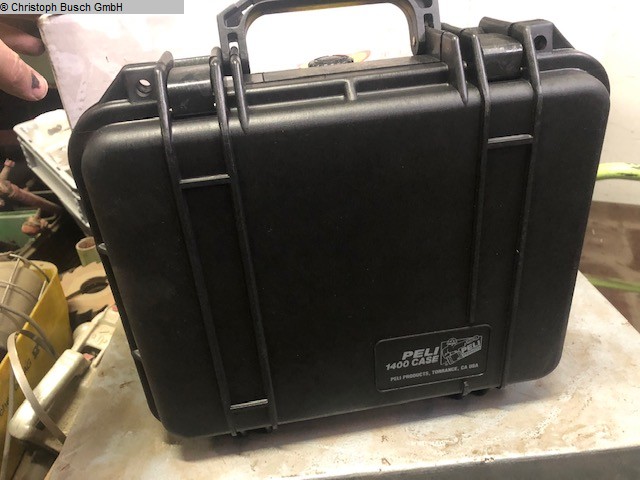
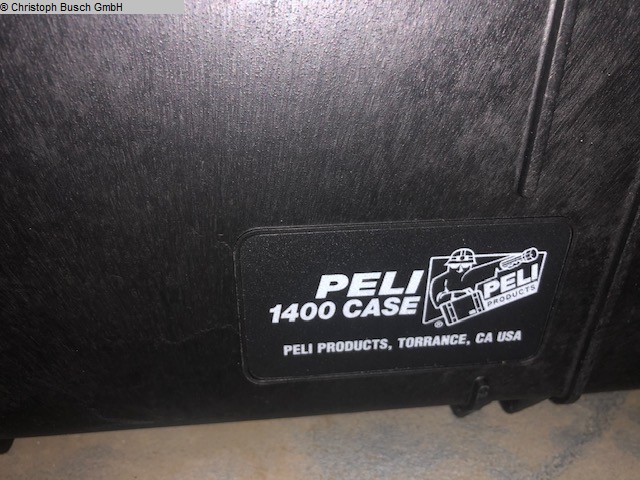
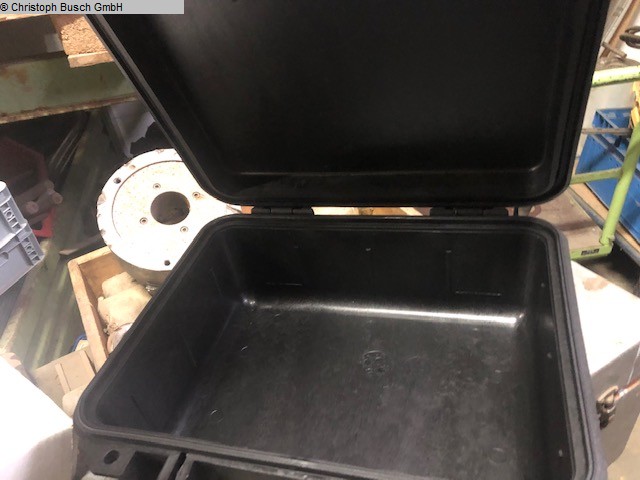
: PELI 1400 : ja : ja : : Please note:The machine is dismantled and ready for loading. It is not possible to show it under power or make a video.Our offer includes already the best pictures. So we don’t have and won’t send additional pictures.The data for this ad was created with ModulMWS - the software solution of LogoTech oHG.
distribuidor
autorizado
autorizado
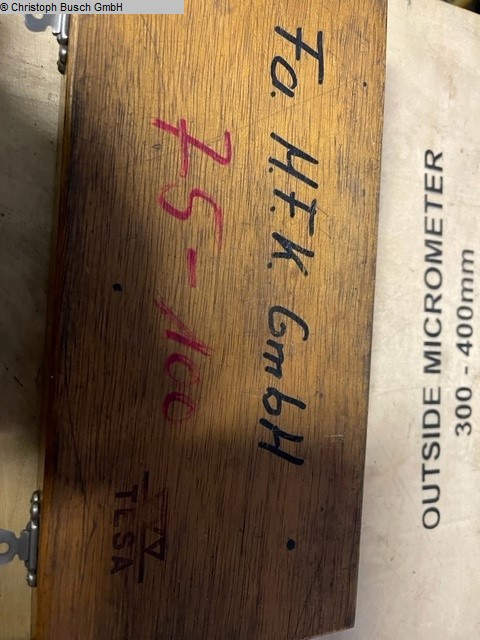
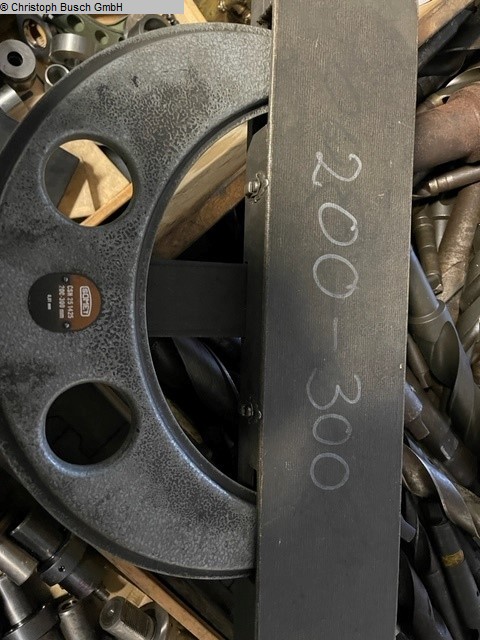
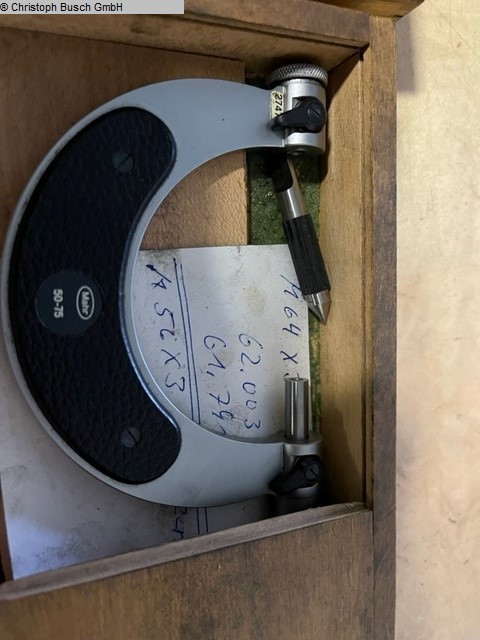
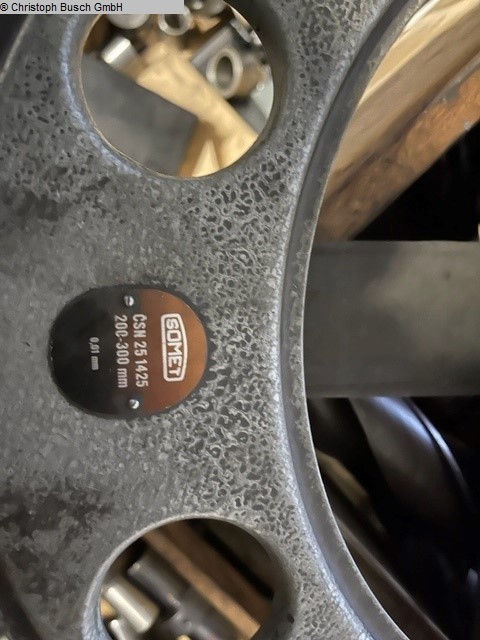
working area: 50 - 75 mmworking area: 75 - 100 mmworking area: 200 - 300 mmPlease note:The machine is dismantled and ready for loading. It is not possible to show it under power or make a video.Our offer includes already the best pictures. So we don’t have and won’t send additional pictures.The data for this ad was created with ModulMWS - the software solution of LogoTech oHG.
distribuidor
autorizado
autorizado
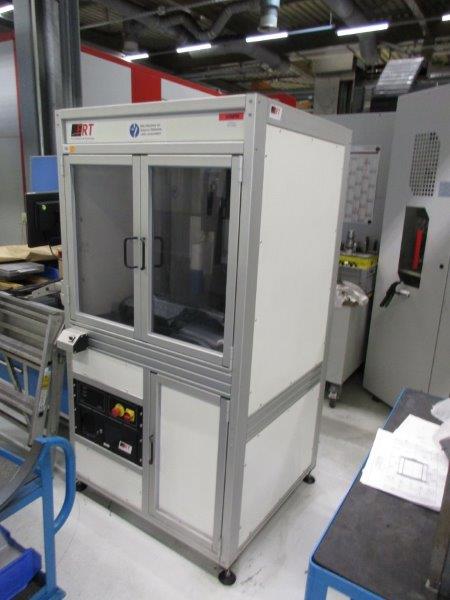
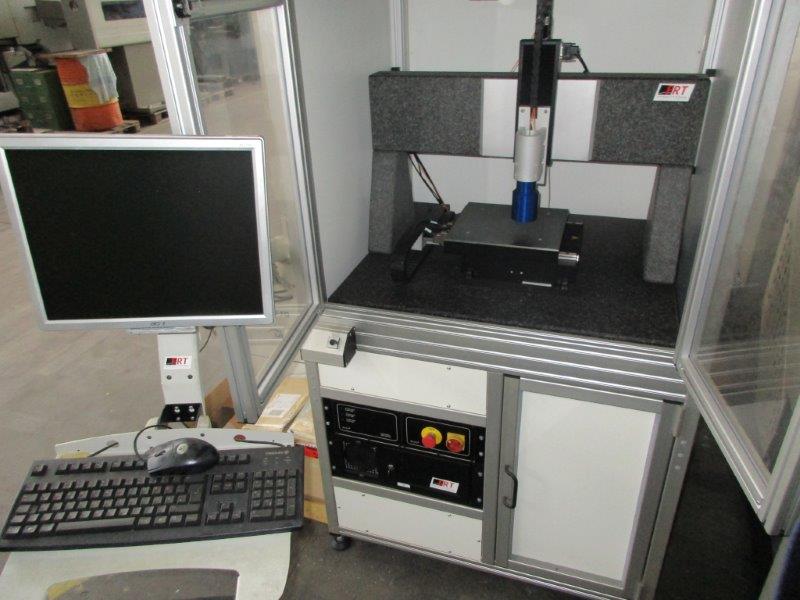
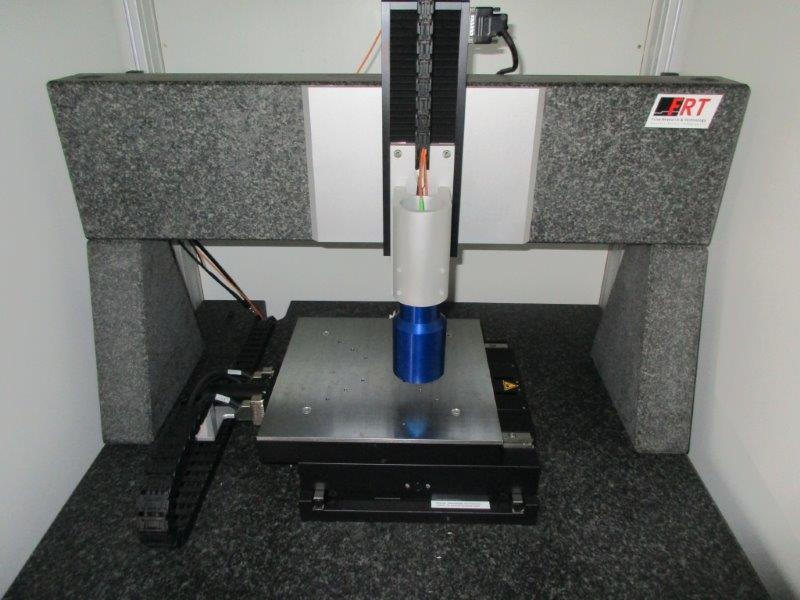
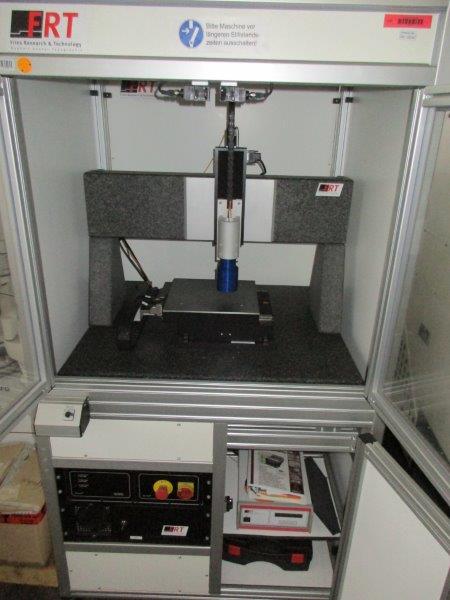
Ubicación:
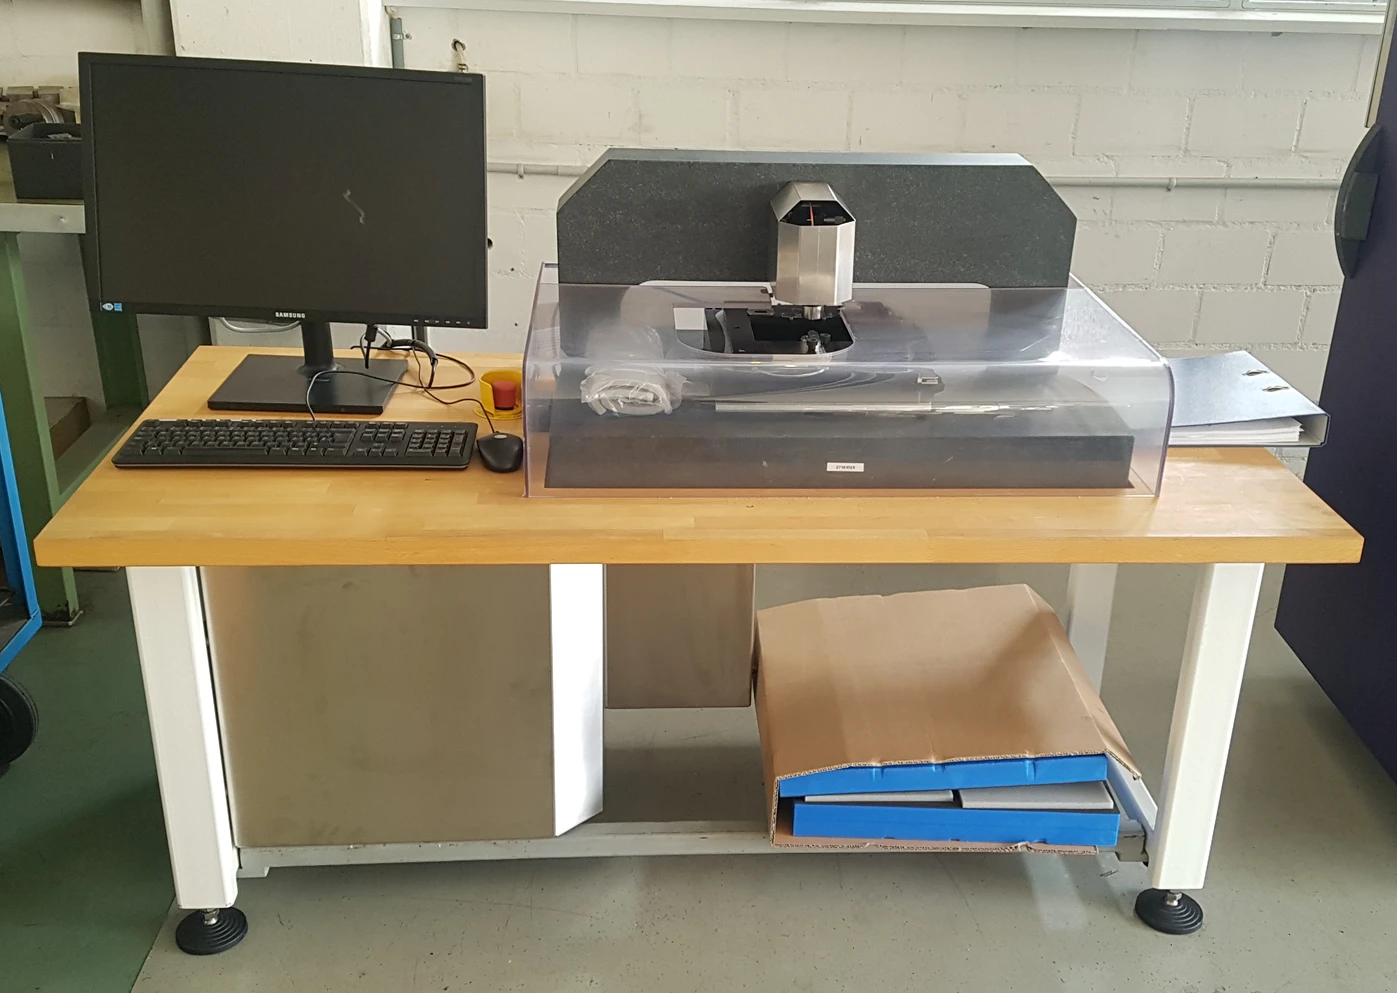
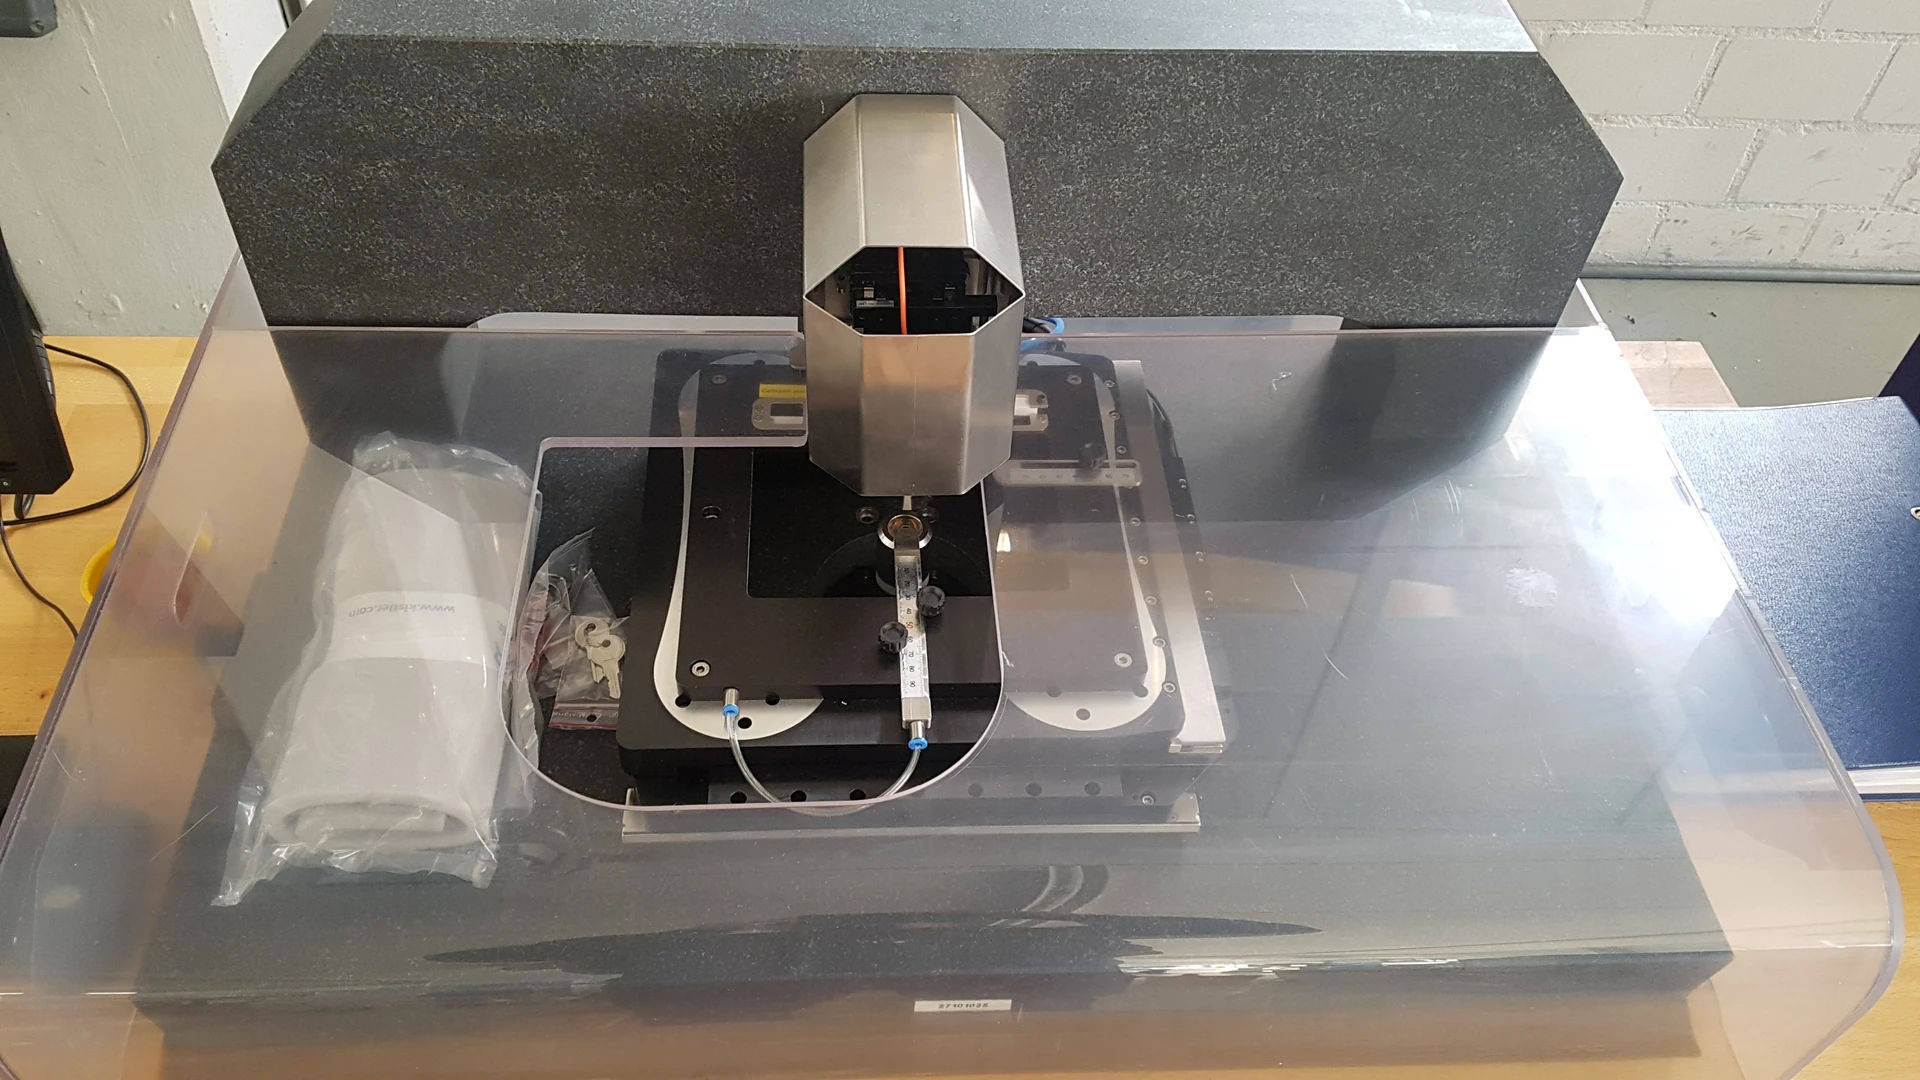
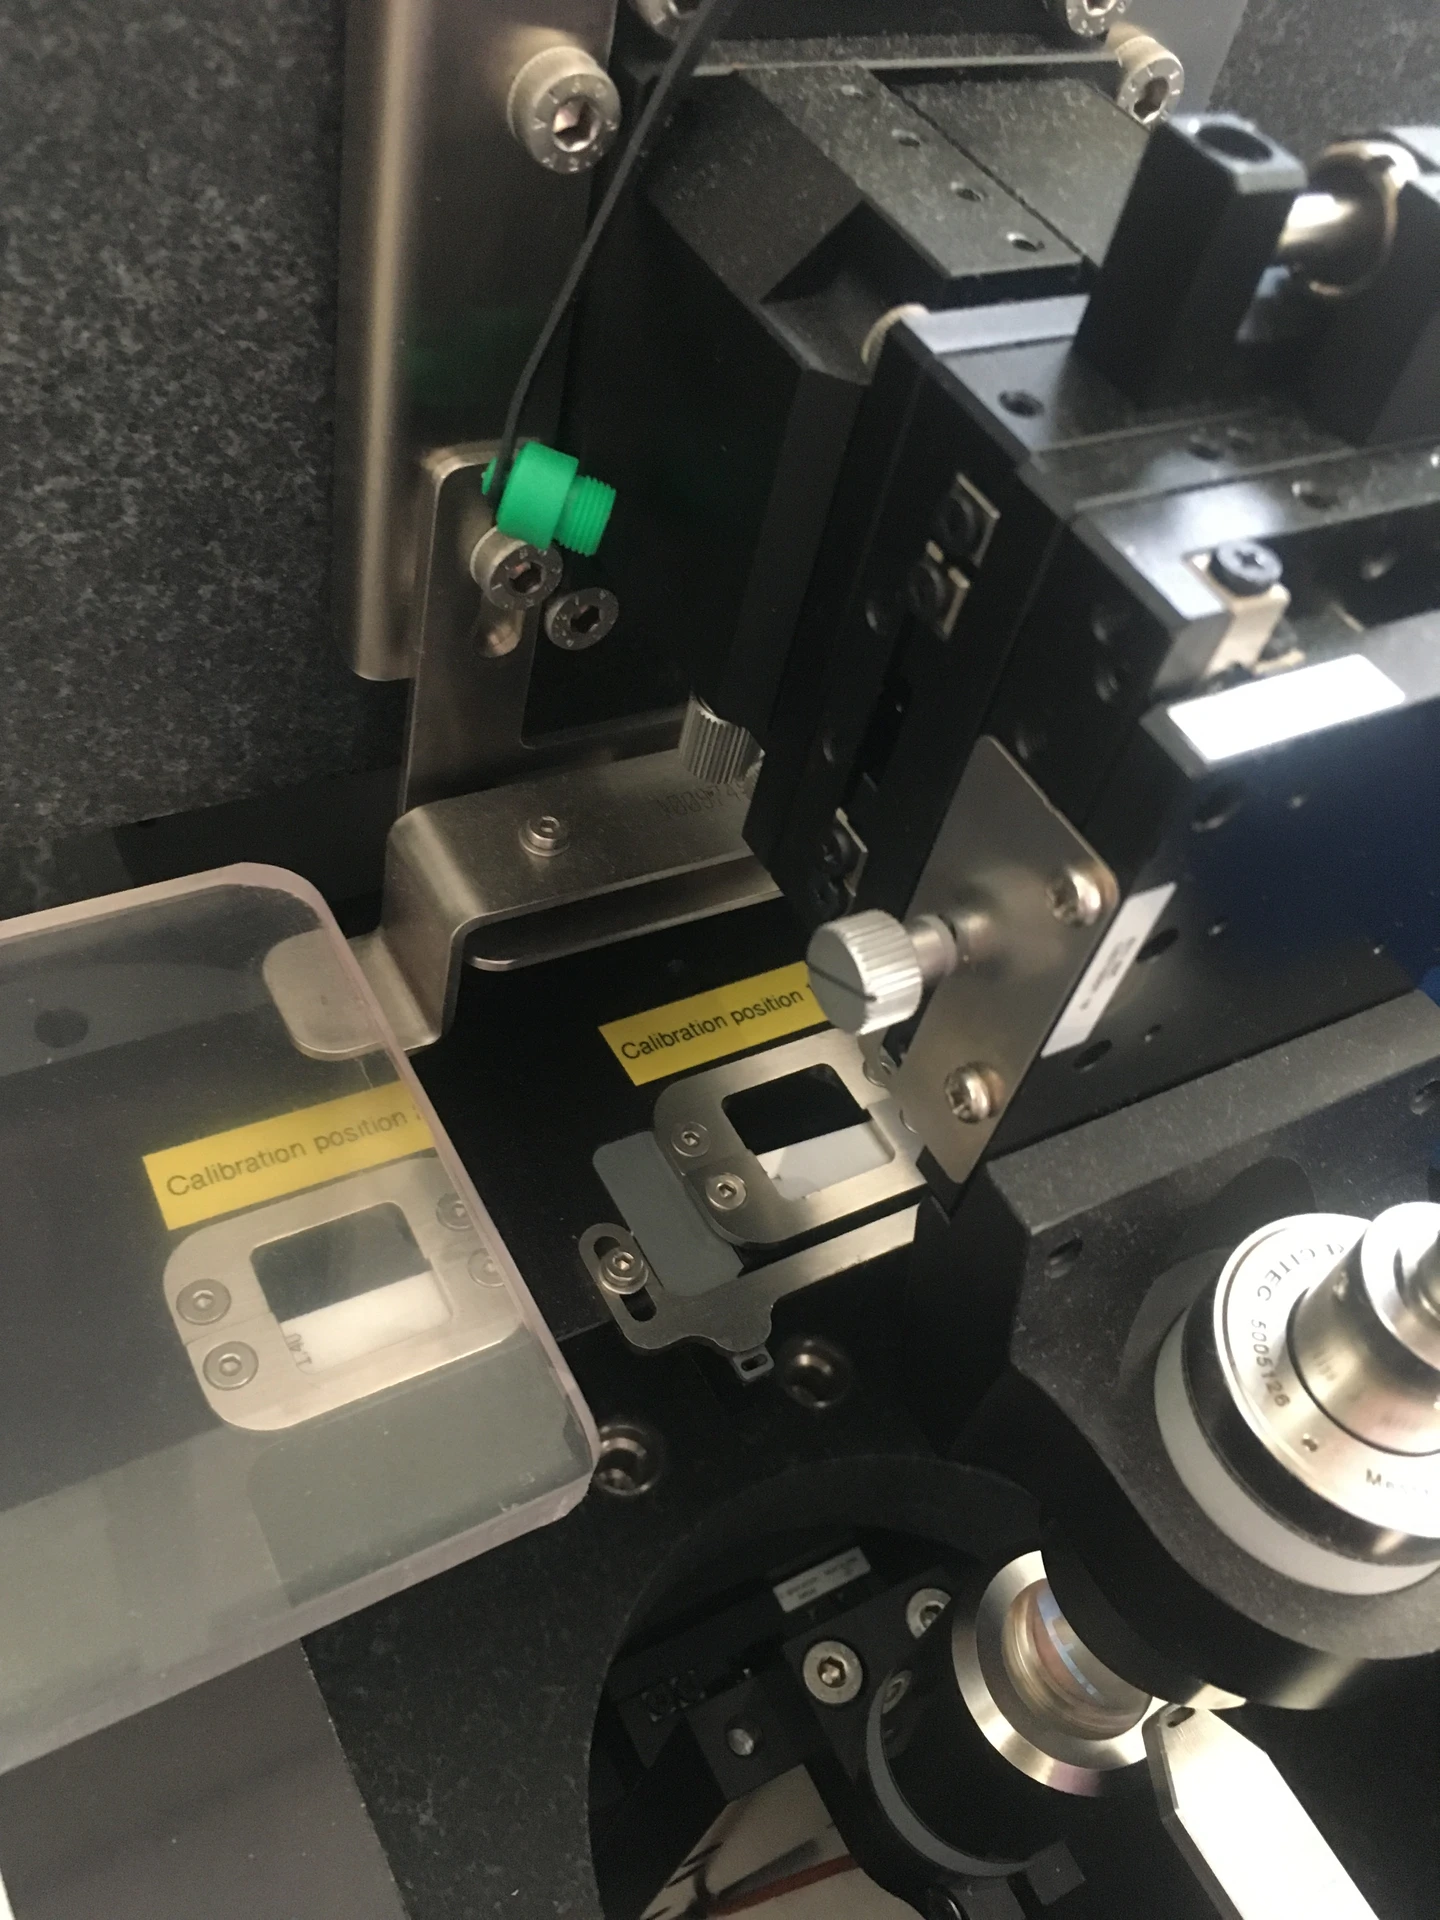
working area: 310310 mmworking area: X-Y Tisch 200200 mmdimensions: 1 1 2 mmweight: 500 kgNo. 41283 D - Surface and roughness measuring machineFRT, type MicroProf, year of construction 2007 withTable 310 x 310 mmAccessories:Optical sensor / video lensChromatic sensor CWL F 6 mmChromatic sensor CWL F 300 ymDouble holder for 2 sensorsRaised portal structureXY table 200 x 200HousingPC with monitor and keyboardDimensions (without swivel desk)approx. 1 x 1 x 3 mWeight approx. 500 kgThe data for this ad was created with ModulMWS - the software solution of LogoTech oHG.
distribuidor
autorizado
autorizado
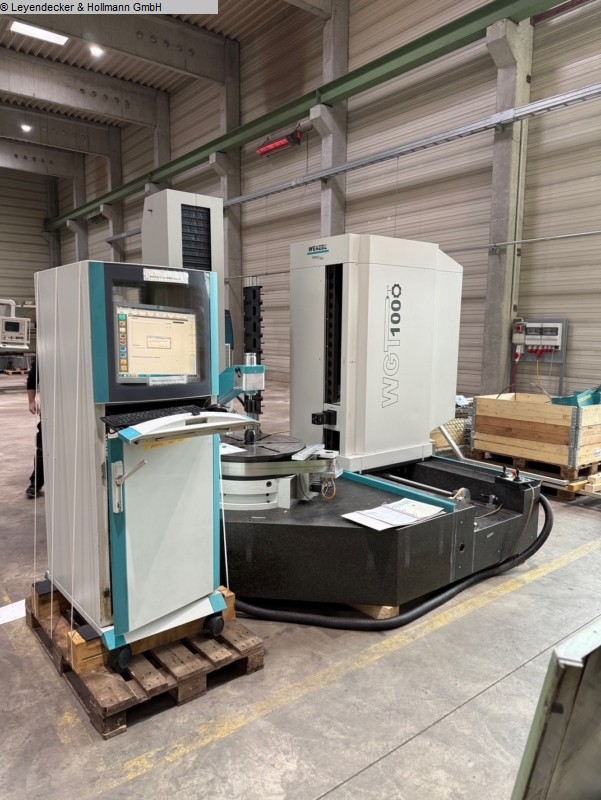
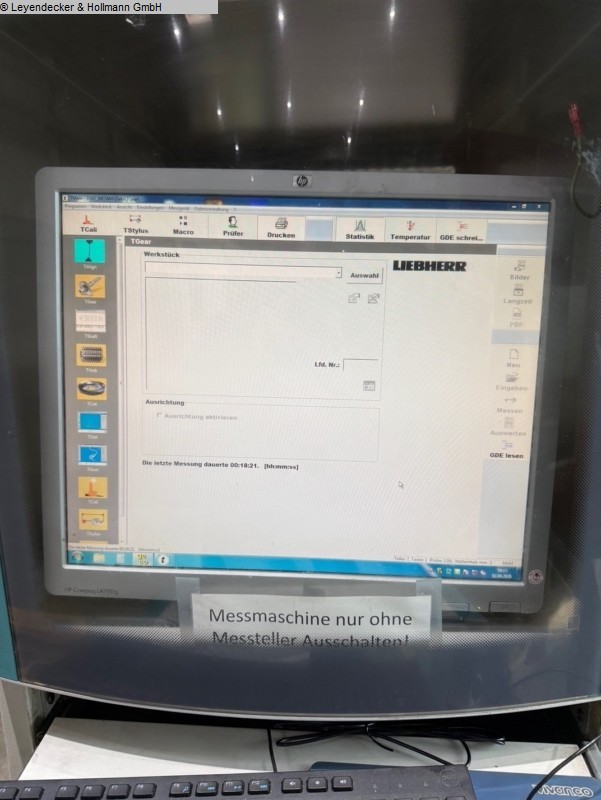
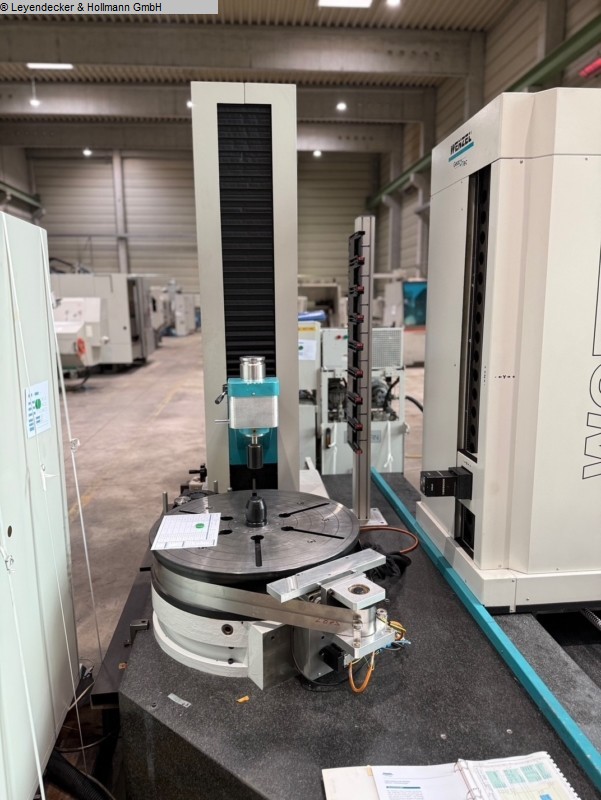
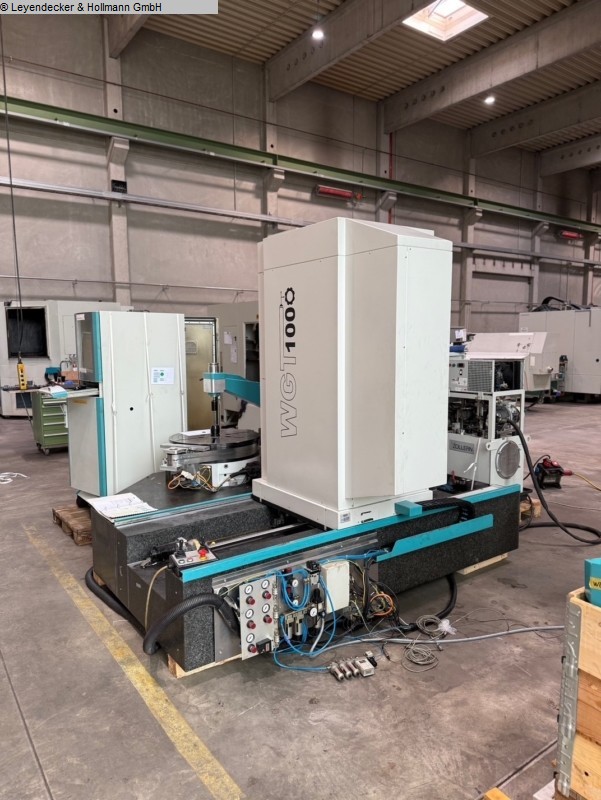
workpiece diameter: 5 - 1.000 mmmodule range: 0,2 - 25 helix angle: < 90 °Control: Wenzel GearTec faceplate diameter: 750 mmx-axis: 1.200 mmy-axis: 550 mmz-axis: 1.000 mmtotal power requirement: 6,5 kWweight of the machine ca.: 11 tdimensions of the machine ca.: 3,30 x 3,15 x 2,70 mSoftware:BMain, FPDFPPostAction, GrafTool, TAlign,TAnalyse, TApplication, TCali, TCut_INPUT,TCut_MEAS_EVAL, TGear_INPUT, TGear_MEAS_EVAL,THob_INPUT, THob_MEAS_EVAL, TMesblatt, TPlot,TRoot_INPUT, TShaft_INPUT, TShaft_MEAS_EVAL,TStat, TStylus, WMI, wingeco.The data for this ad was created with ModulMWS - the software solution of LogoTech oHG.
distribuidor
autorizado
autorizado
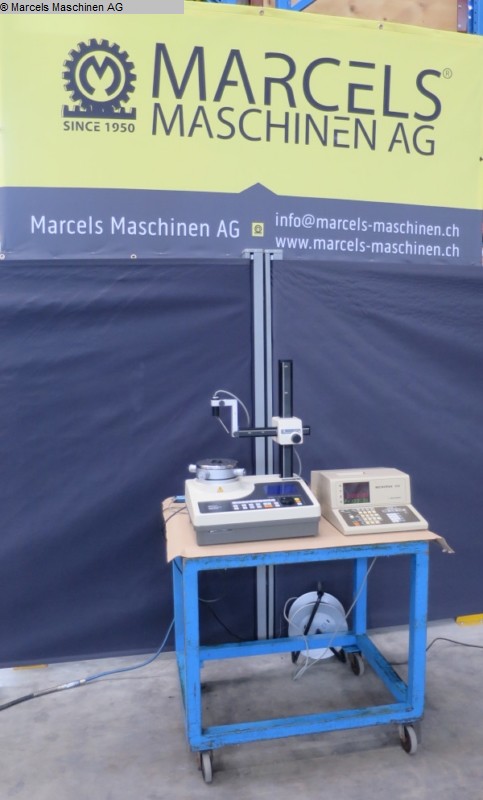
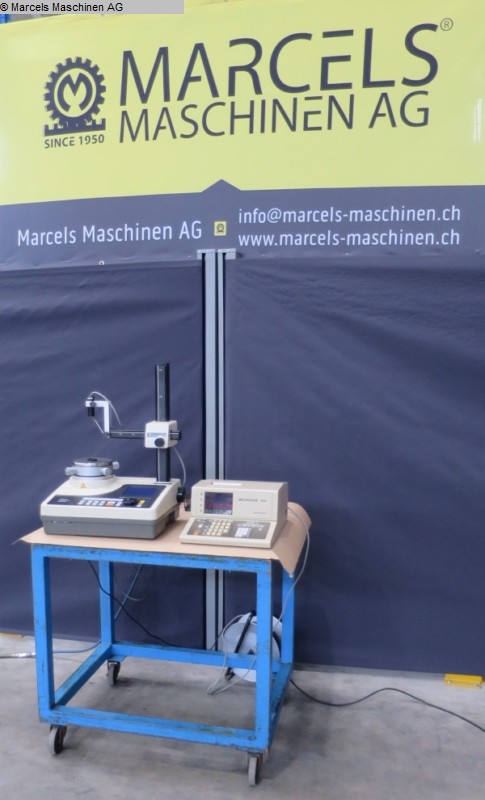
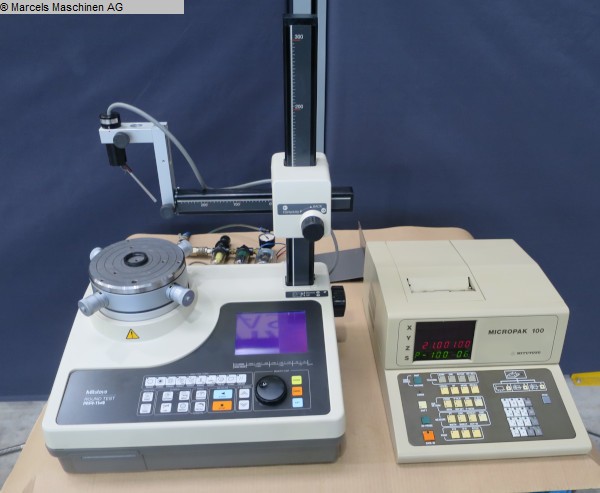
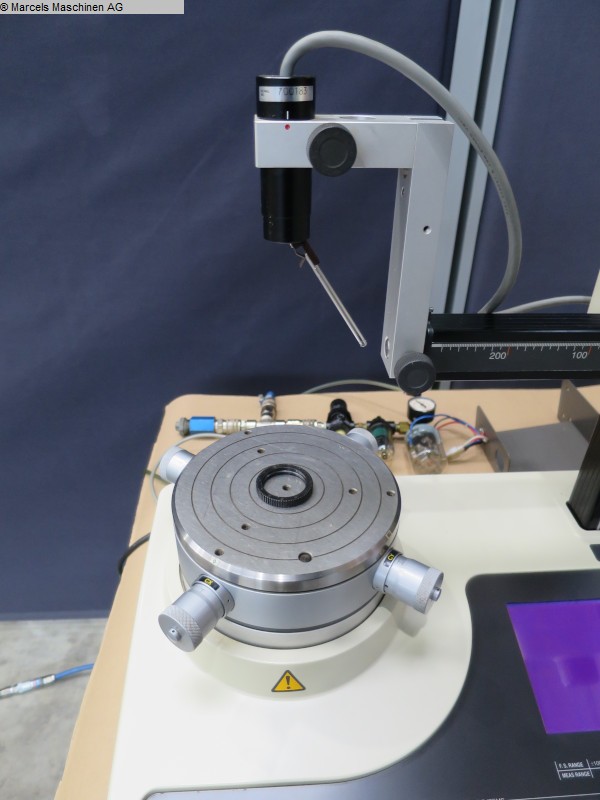
Diámetro de la tabla: 165 mm Rango de medición: Durchmesser 100 mm altura: 200 mm peso de la máquina aprox: 50 kg Los datos de este anuncio se crearon con ModulMWS, la solución de software de LogoTech oHG.
distribuidor
autorizado
autorizado


workpiece diameter: 5 - 1.000 mmmodule range: 0,2 - 25 helix angle: < 90 °Control: Wenzel GearTec faceplate diameter: 750 mmx-axis: 1.200 mmy-axis: 550 mmz-axis: 1.000 mmtotal power requirement: 6,5 kWweight of the machine ca.: 11 tdimensions of the machine ca.: 3,30 x 3,15 x 2,70 mSoftware:BMain, FPDFPPostAction, GrafTool, TAlign,TAnalyse, TApplication, TCali, TCut_INPUT,TCut_MEAS_EVAL, TGear_INPUT, TGear_MEAS_EVAL,THob_INPUT, THob_MEAS_EVAL, TMesblatt, TPlot,TRoot_INPUT, TShaft_INPUT, TShaft_MEAS_EVAL,TStat, TStylus, WMI, wingeco.The data for this ad was created with ModulMWS - the software solution of LogoTech oHG.
distribuidor
autorizado
autorizado
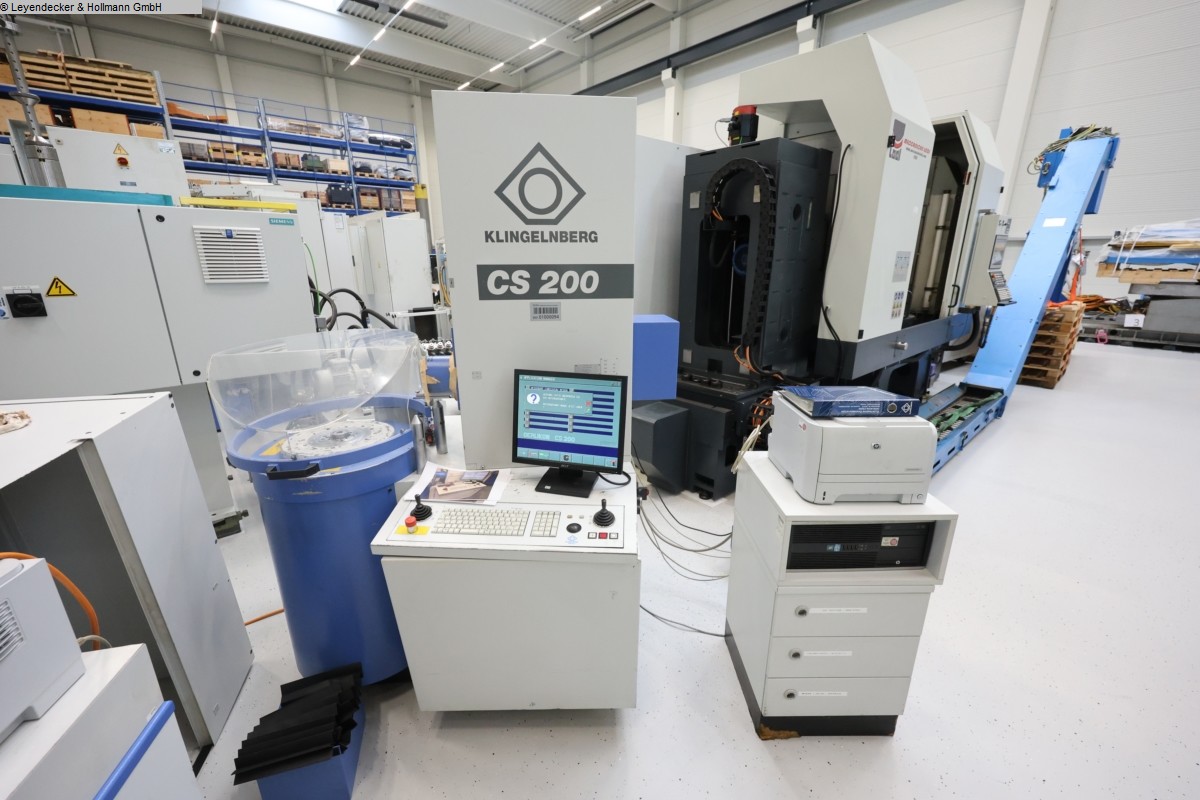
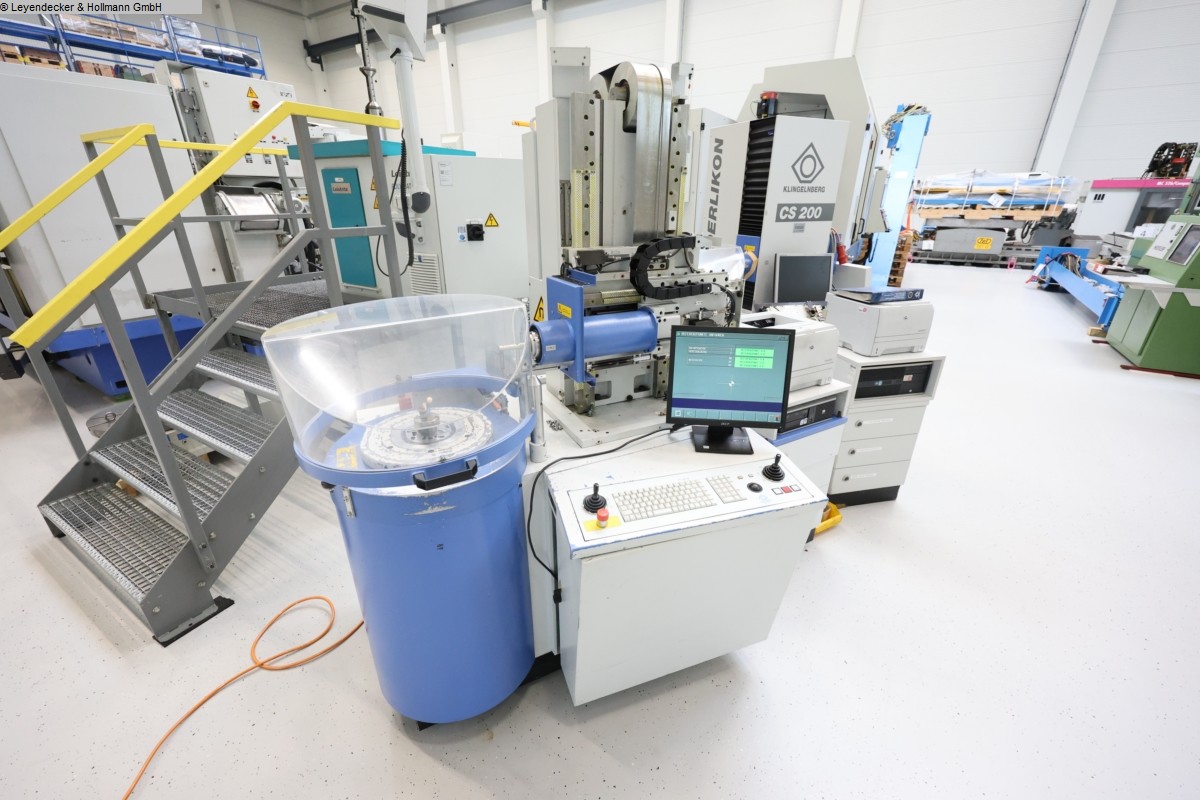
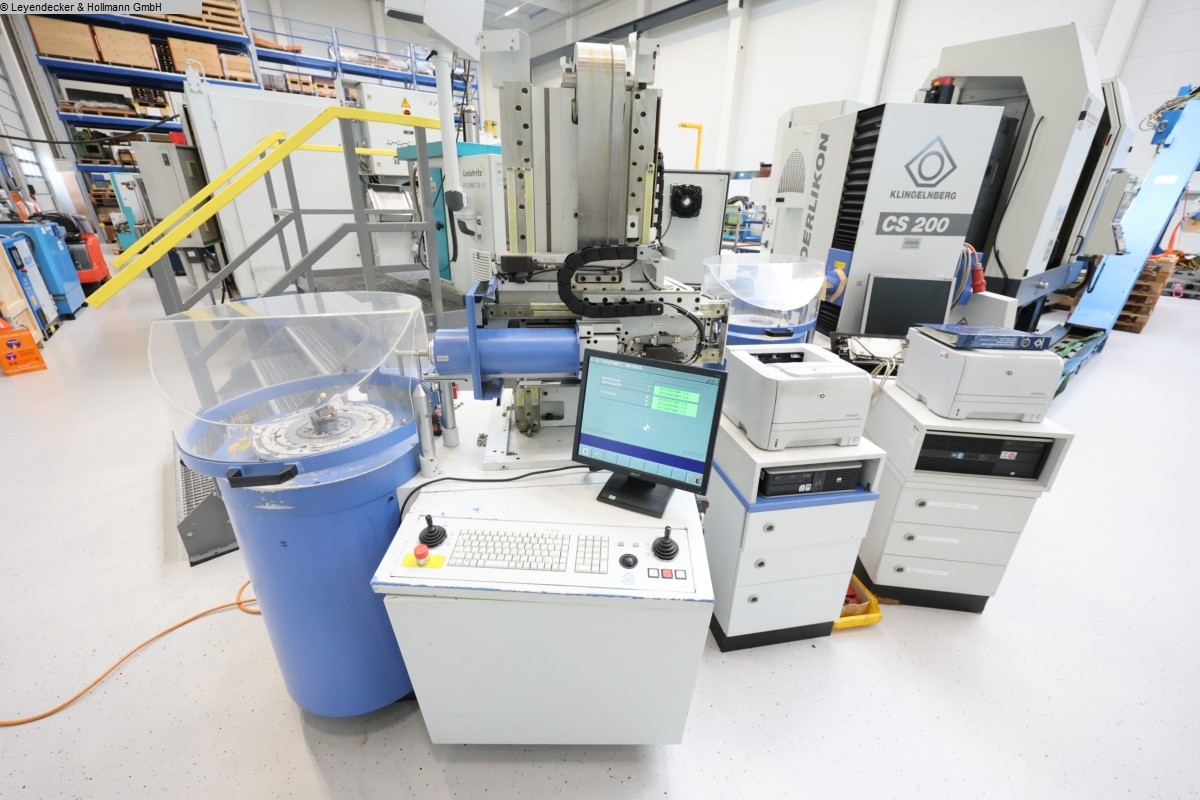
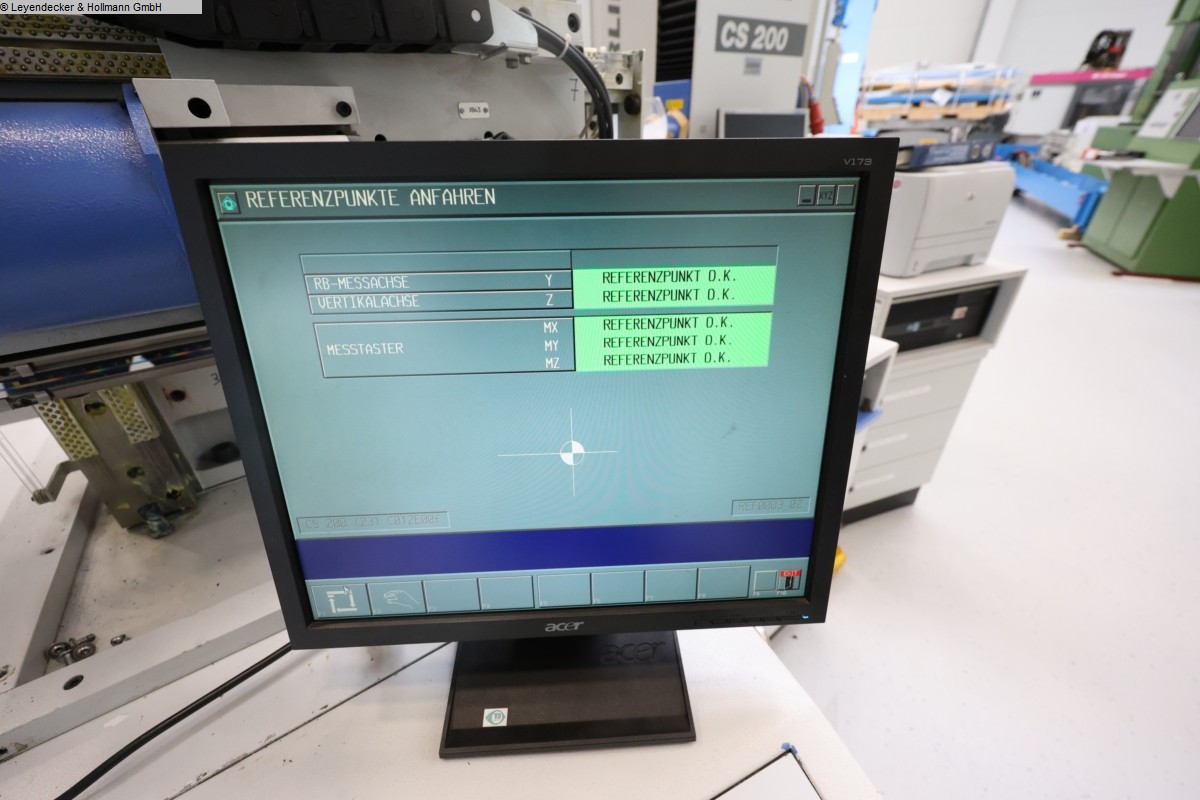
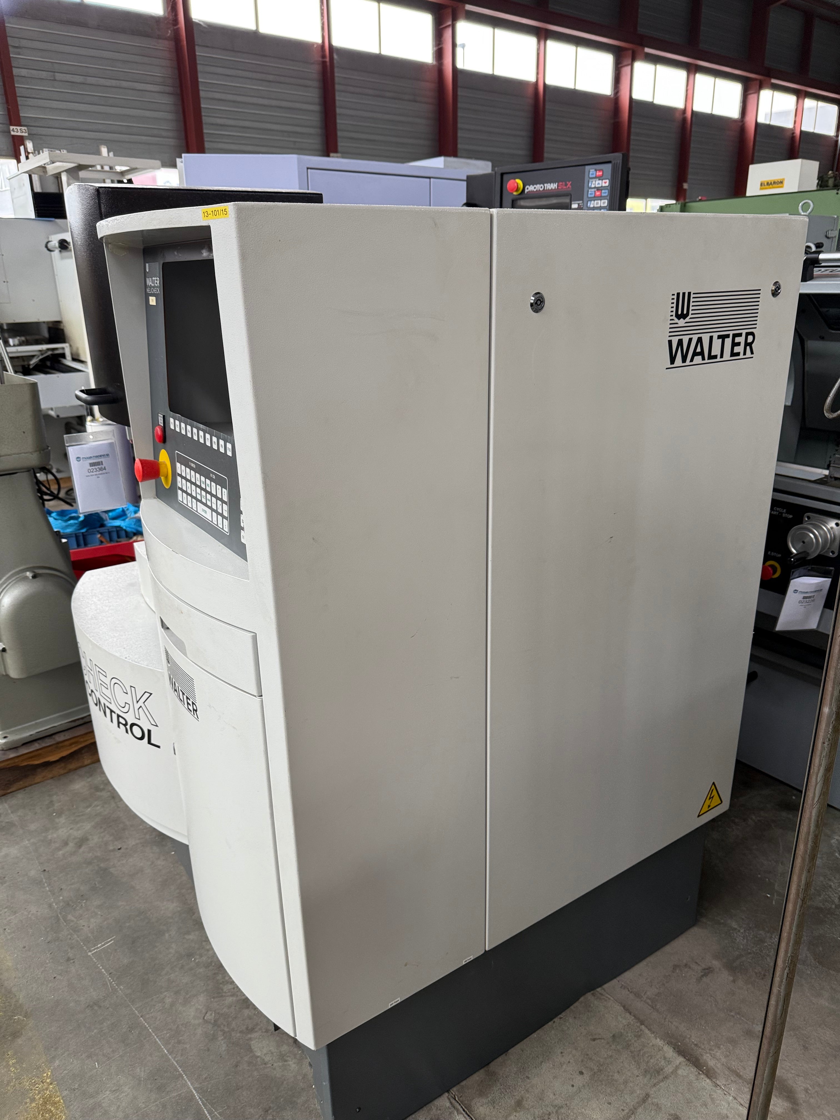
z-travel: 200 mmClamping diameter of the cutter heads: max. 550 mmMax. permissible cutter head weight: 150 kgMounting plate diameter for cutter heads: 360 mmMounting cone for cutter heads Nominal diameter: 500 mmweight of the machine ca.: 2,3 tdimensions of the machine ca.: 2 x 1,5 x 2,03 mCutter Head Set-Up- and -Measuring MachineIn the manufacturing process for spiral-toothed bevel gears, the quality ofthe gear cutting gear cutting tools used plays a decisive role.Particularly in dry milling, high gear cutting quality and a long servicelife can only be achieved with precisely adjusted cutterheads.The Oerlikon cutterhead setting and testing device CS 200 enables quick andeasy setting of the individual knives and simple adjustment of the individualknives, it checks the position and documents the measurement results. Themeasuring sequence on the CNC-controlled testing device is partially ...
distribuidor
autorizado
autorizado
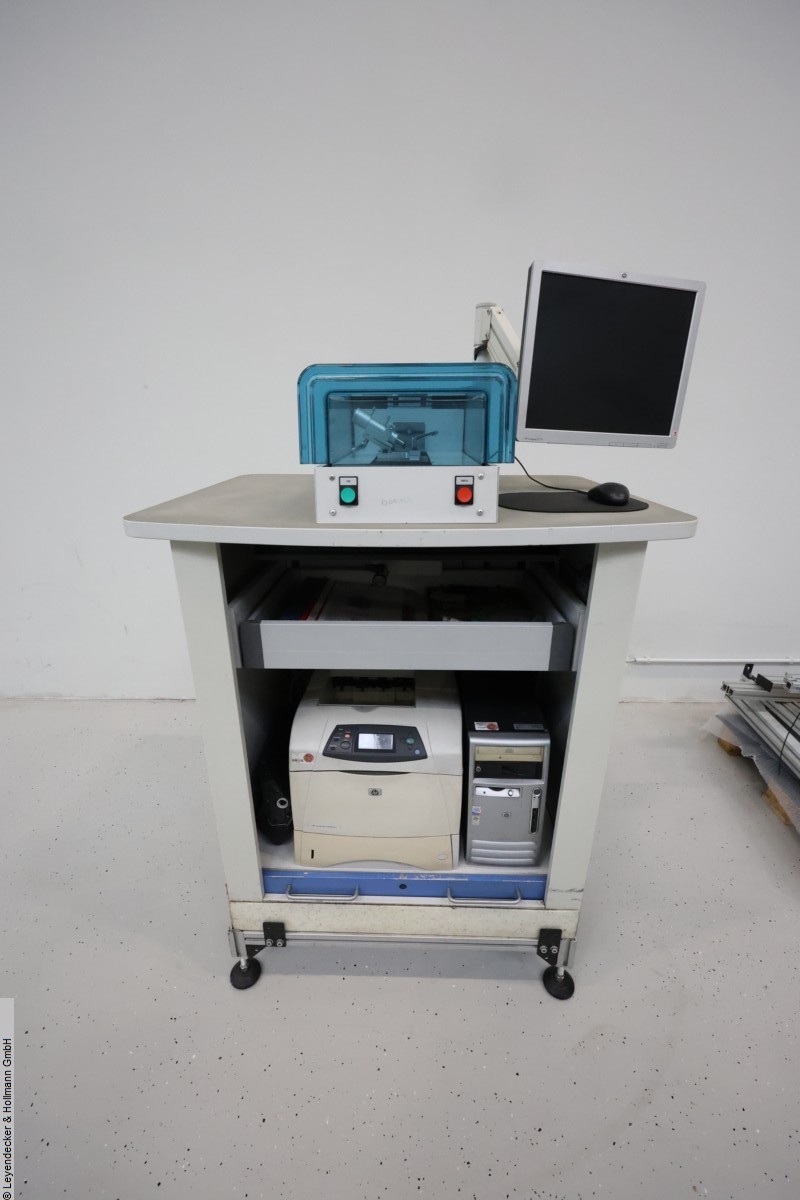
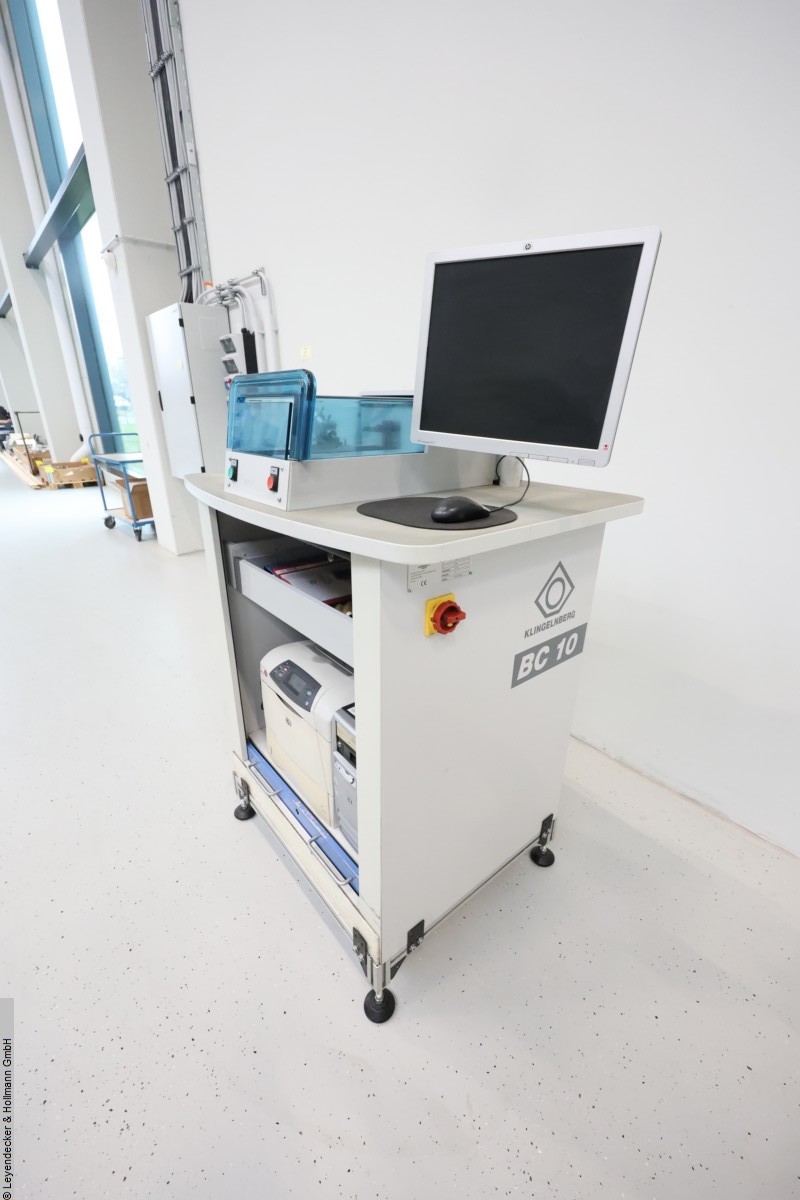
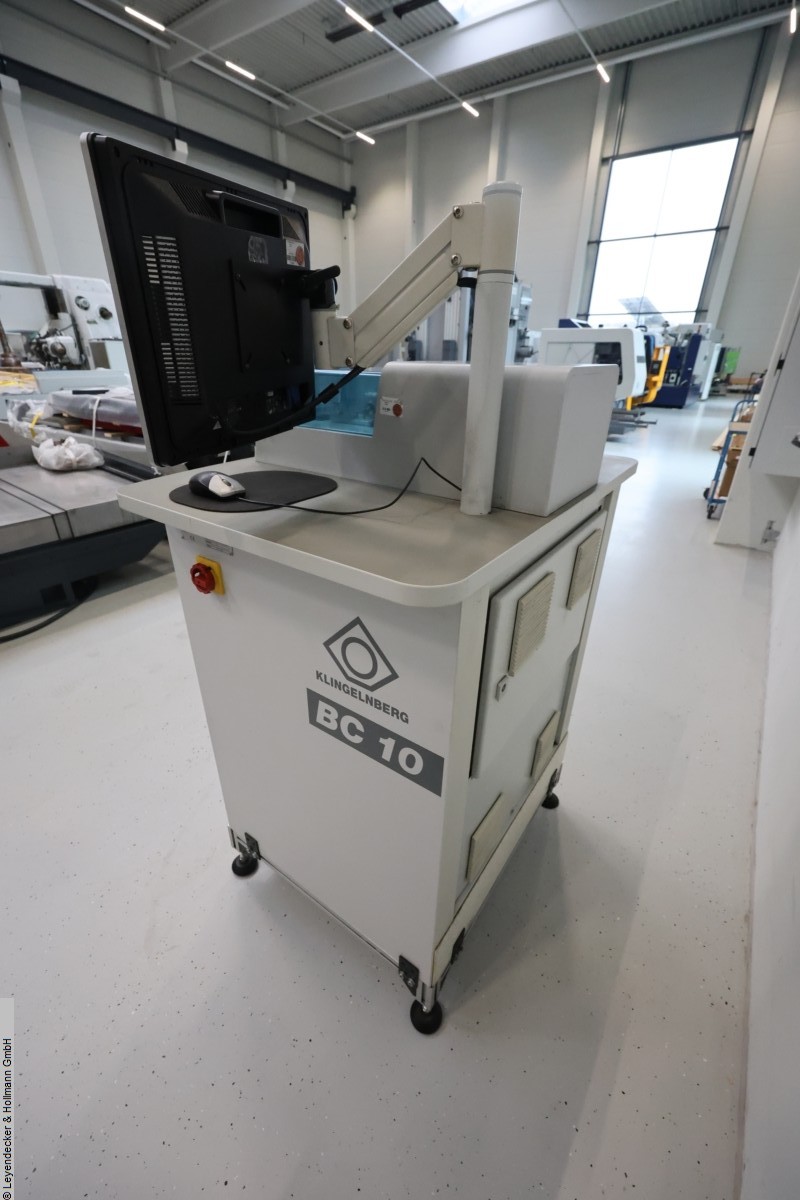
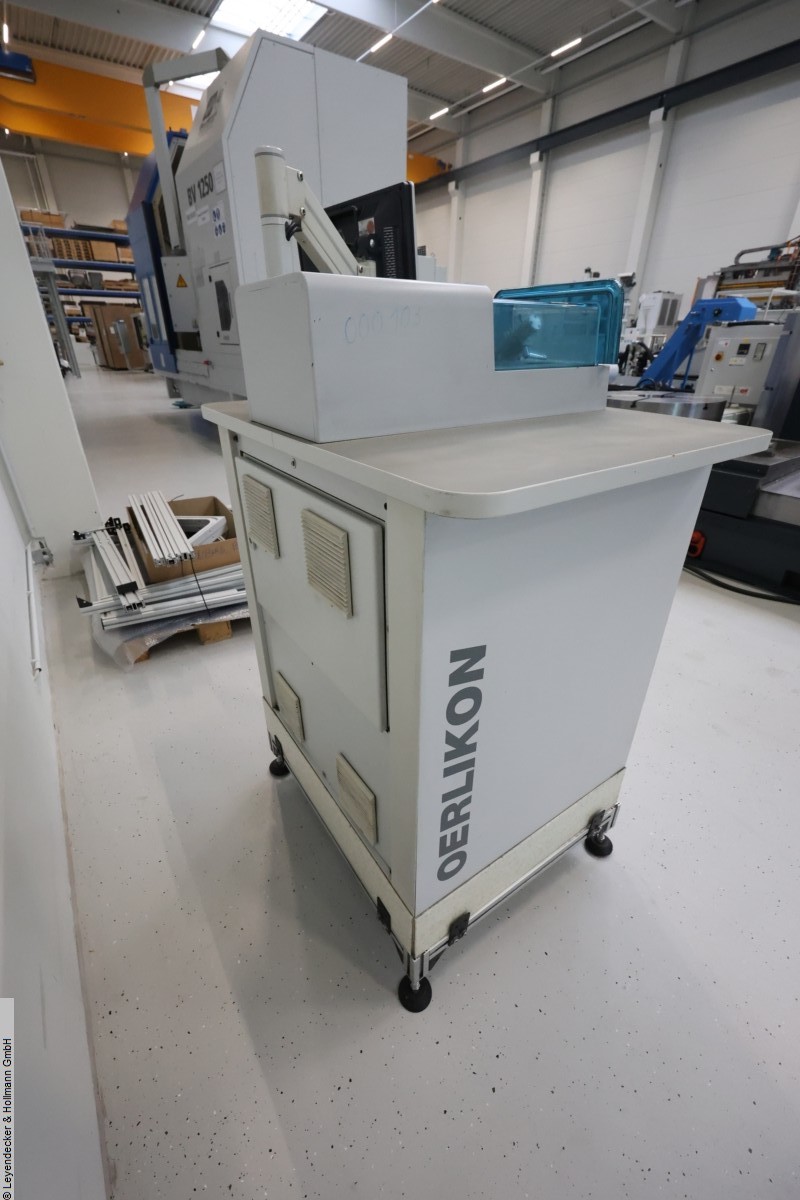
voltaje: 110 - 230 V. Rango de frecuencia: 50 - 60 HzConexión de potencia: 0,5 kVADimensiones (HxWxD): 1000 x 800 x 1750 mmPeso: 150 kgMáquina de medir para cuchillos de barra. Equipo/accesorios: -Herramientas de medición -Dispositivos de sujeción -Ordenador -Monitor -Impresora -Cabina -Documentación técnica Los datos de este anuncio se crearon con ModulMWS, la solución de software de LogoTech oHG.
distribuidor
autorizado
autorizado
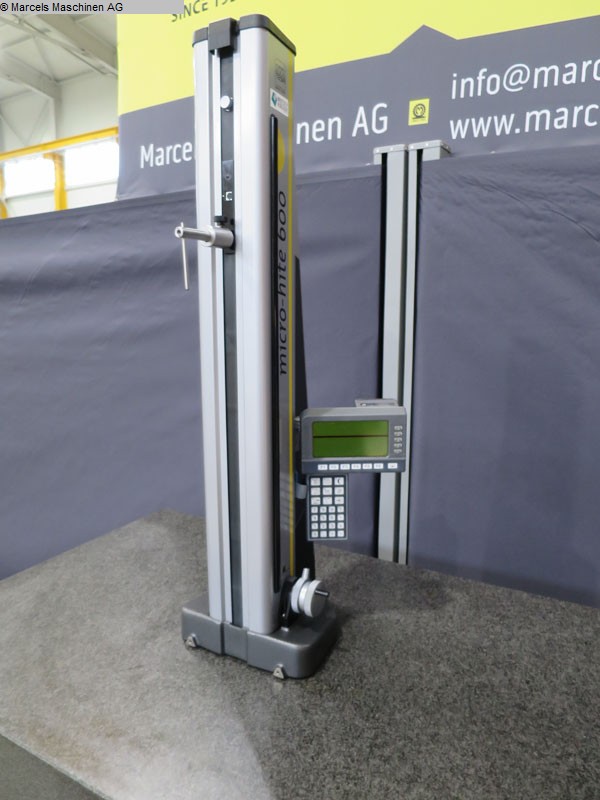
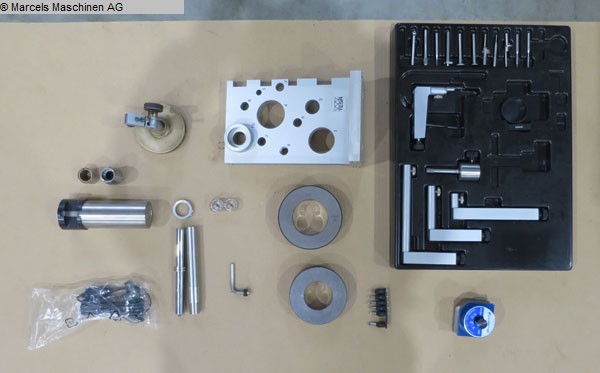
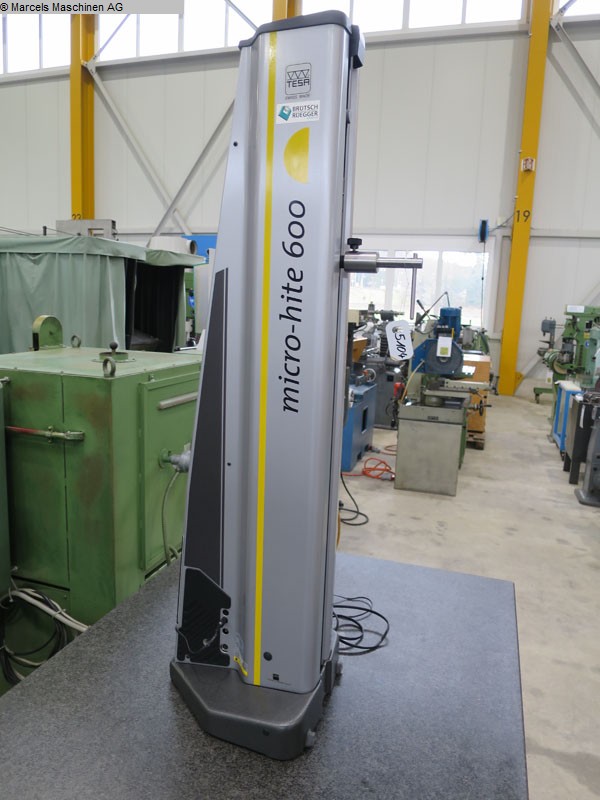
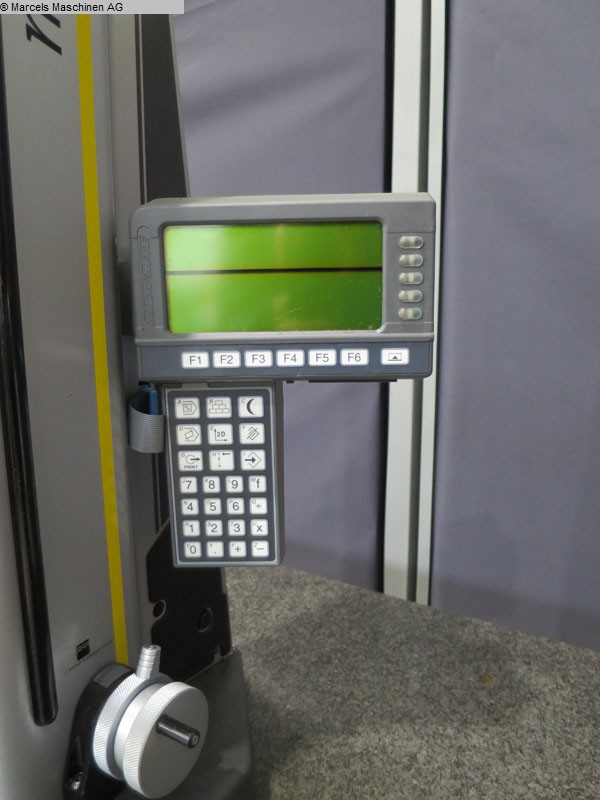
Rango de medición: 600 mm capacidad de resolución del sistema: 0,001 mmweight: 30 kg Los datos de este anuncio se crearon con ModulMWS, la solución de software de LogoTech oHG.
distribuidor
autorizado
autorizado
Ubicación:
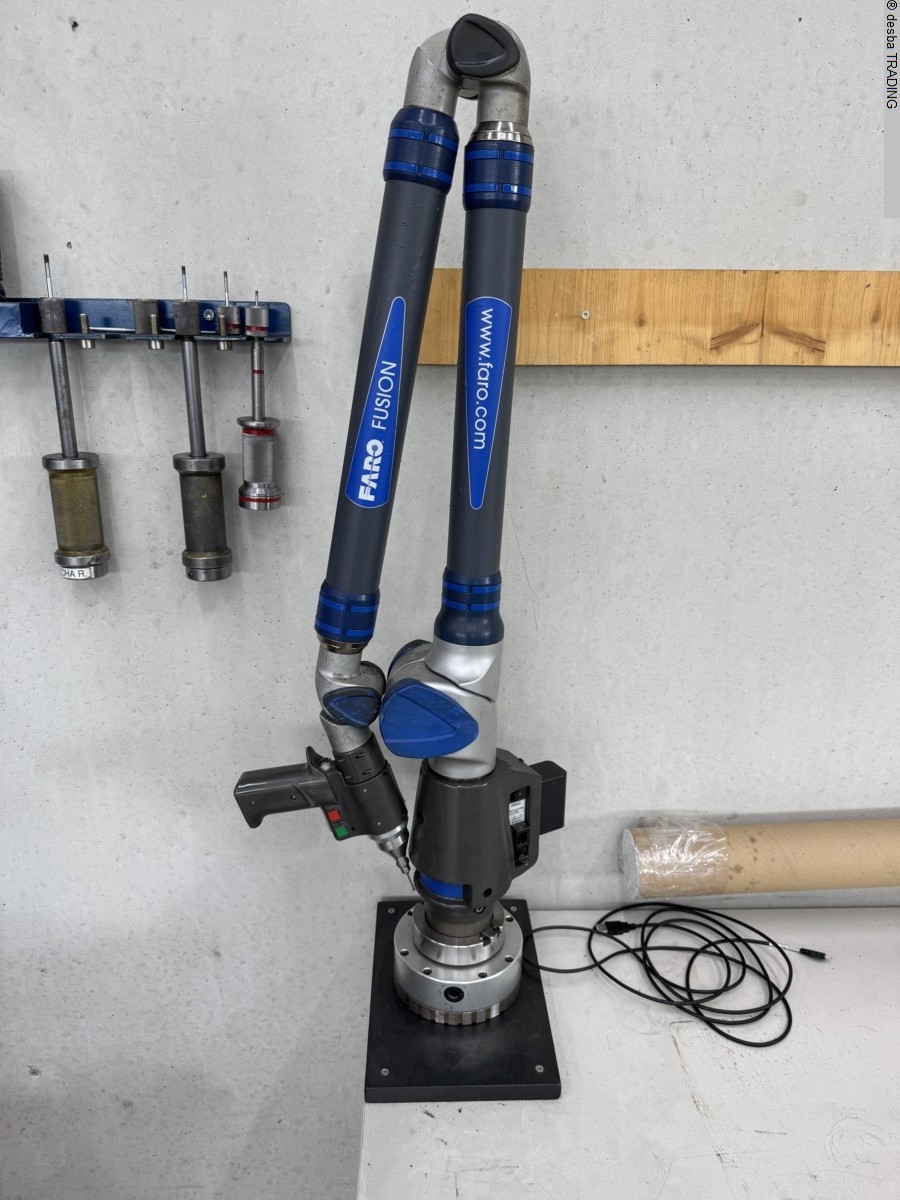

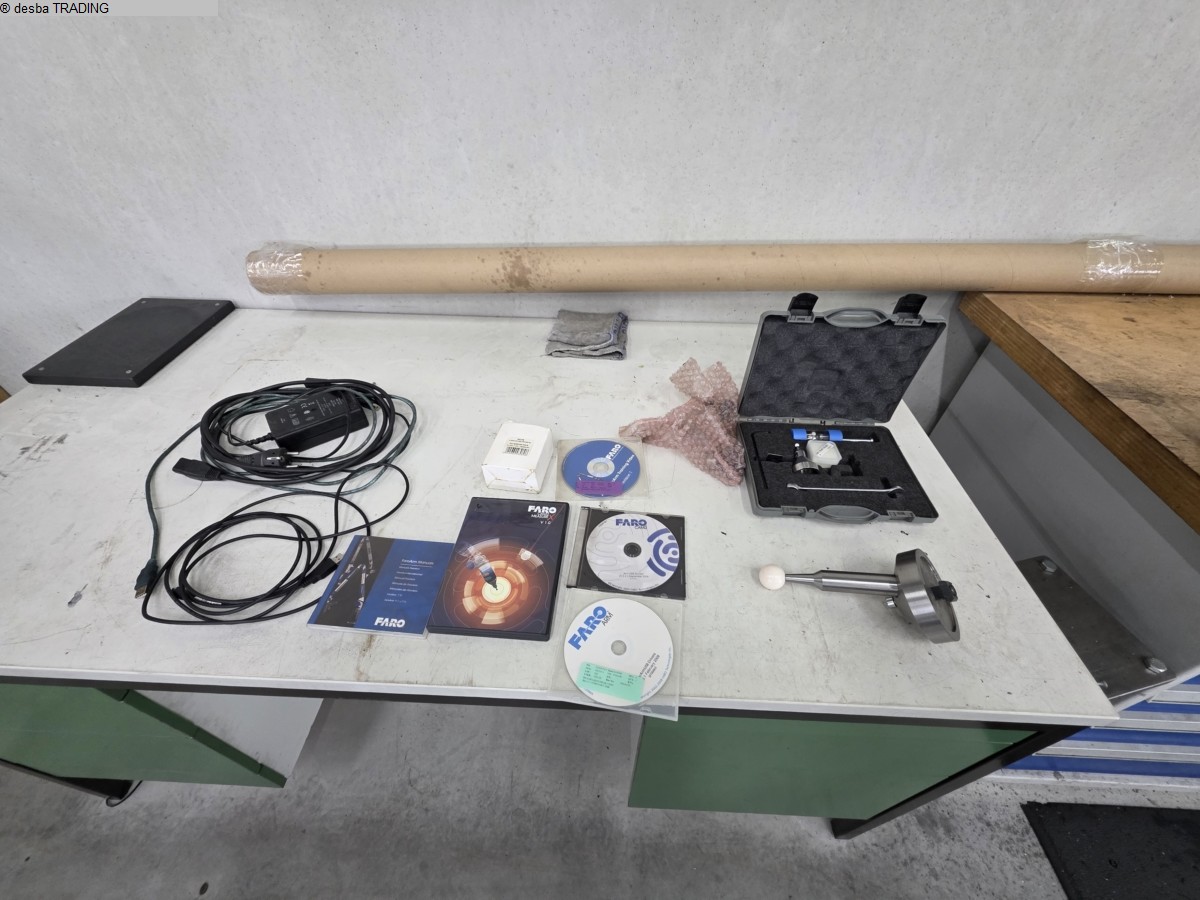
dimension of workpiece: 2400 mmvoltage: 26,8 V: total power requirement: 26,8 kWweight of the machine ca.: 0,040 tdimensions of the machine ca.: mThe data for this ad was created with ModulMWS - the software solution of LogoTech oHG.
distribuidor
autorizado
autorizado


Recorrido X: 600 mmRecorrido a: 600 mmRecorrido Z: 250 mmTamaño de la mesa: 697 x 758 mmPeso de la máquina aprox.: 1,5 tDimensiones de la máquina aprox.: 2 x 1,5 x 1,6 mLos datos de este anuncio se crearon con ModulMWS, la solución de software de LogoTech oHG.
distribuidor
autorizado
autorizado

Ubicación:
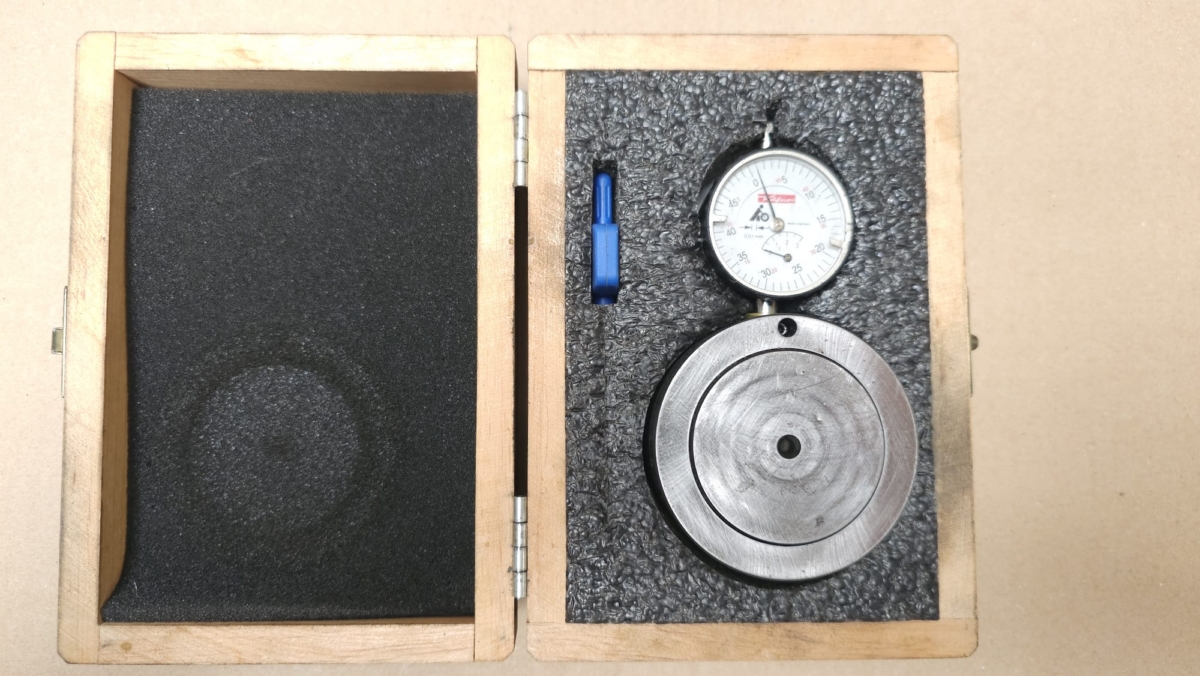
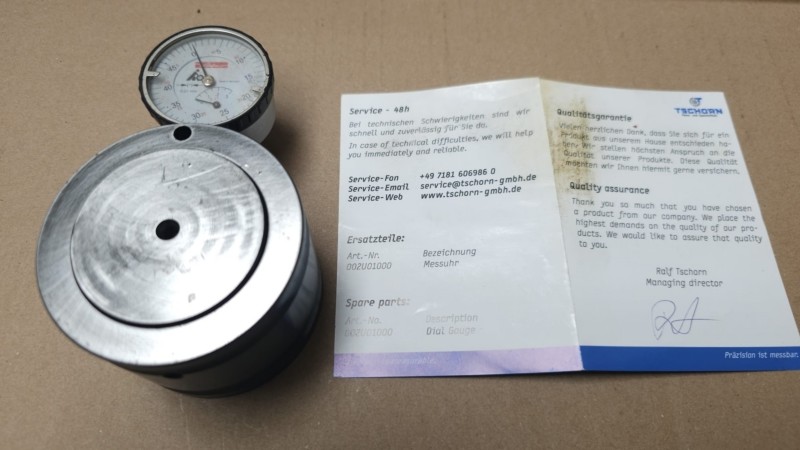
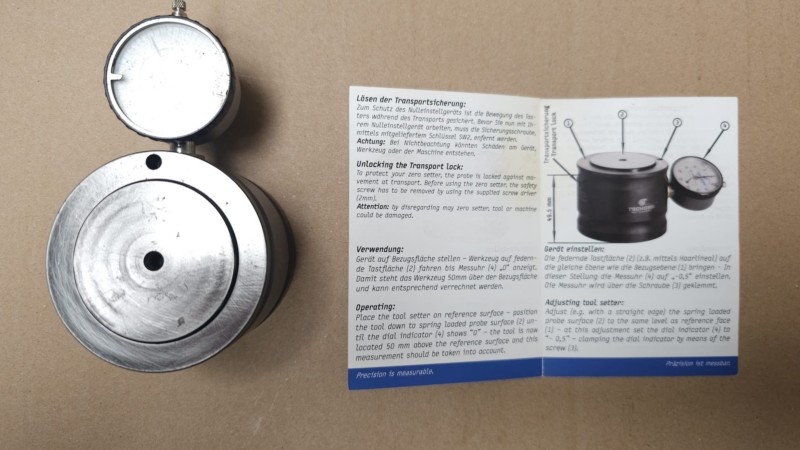
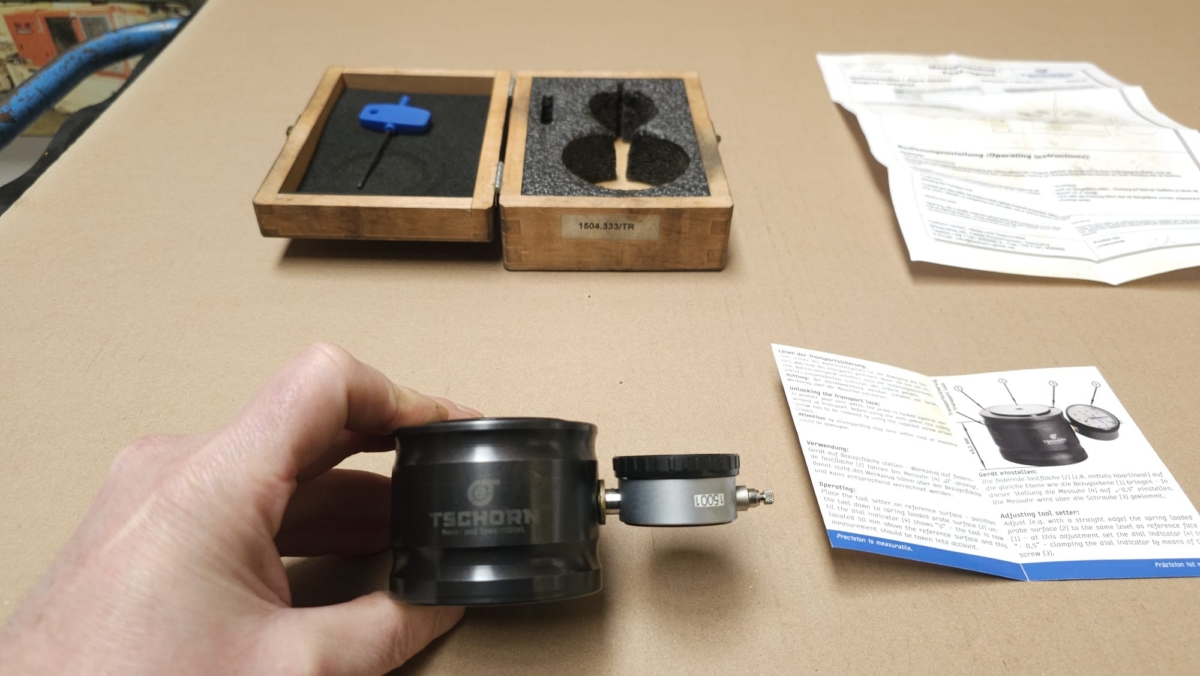
cantidad: 1 STKEl ajustador de cero mecánico es la versión estándar de nuestros ajustadores de cero mecánicos. Tiene una altura de 50 mm y es adecuado para determinar con precisión la posición de las superficies de las piezas de trabajo o las longitudes de las herramientas en la dirección Z en fresadoras o tornos.
Usted no ha encontrado su máquina deseada?
enviar consulta
a todos los distribuidores (no hay registro necesario)